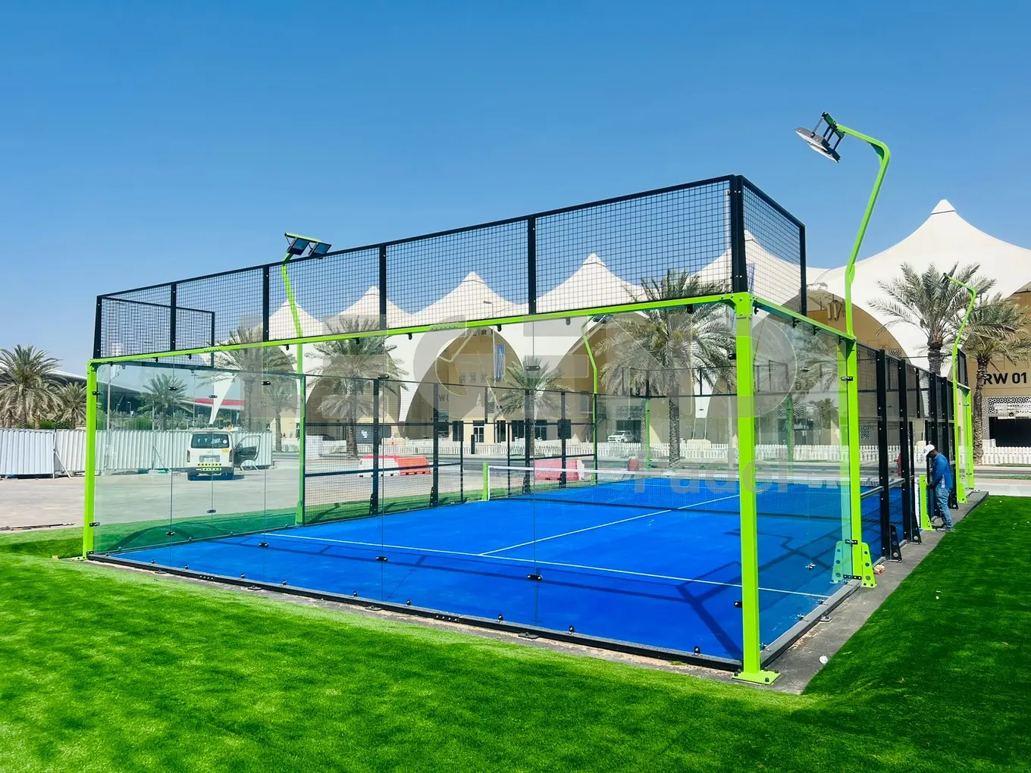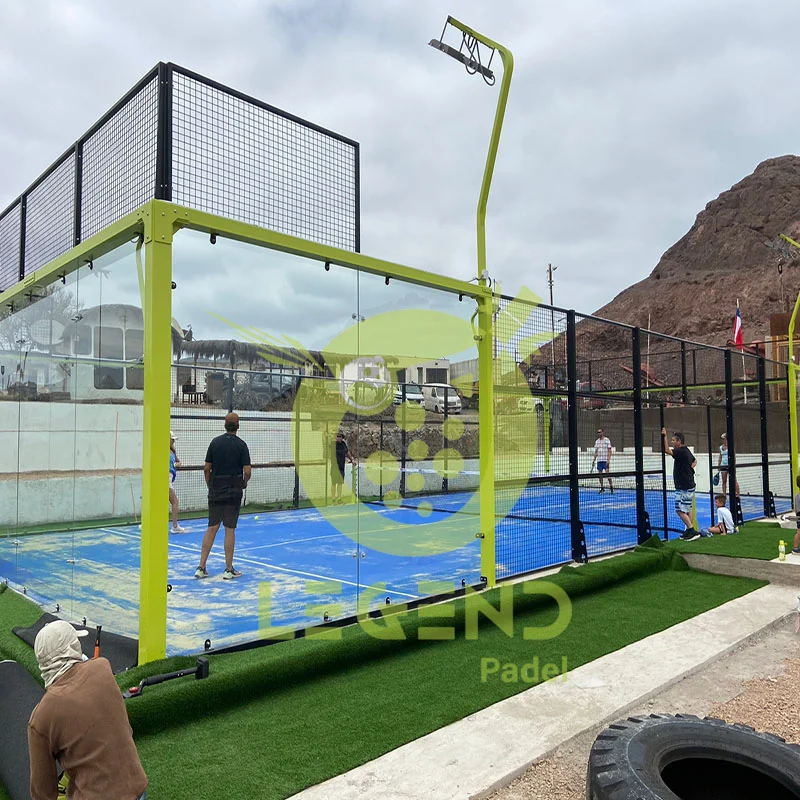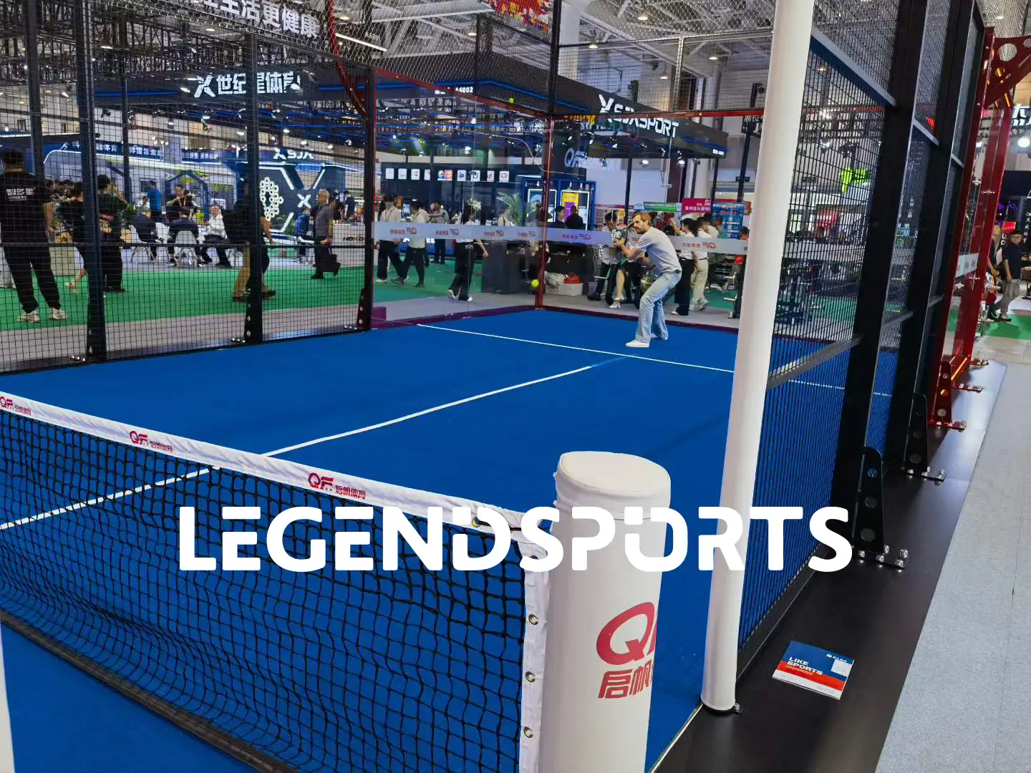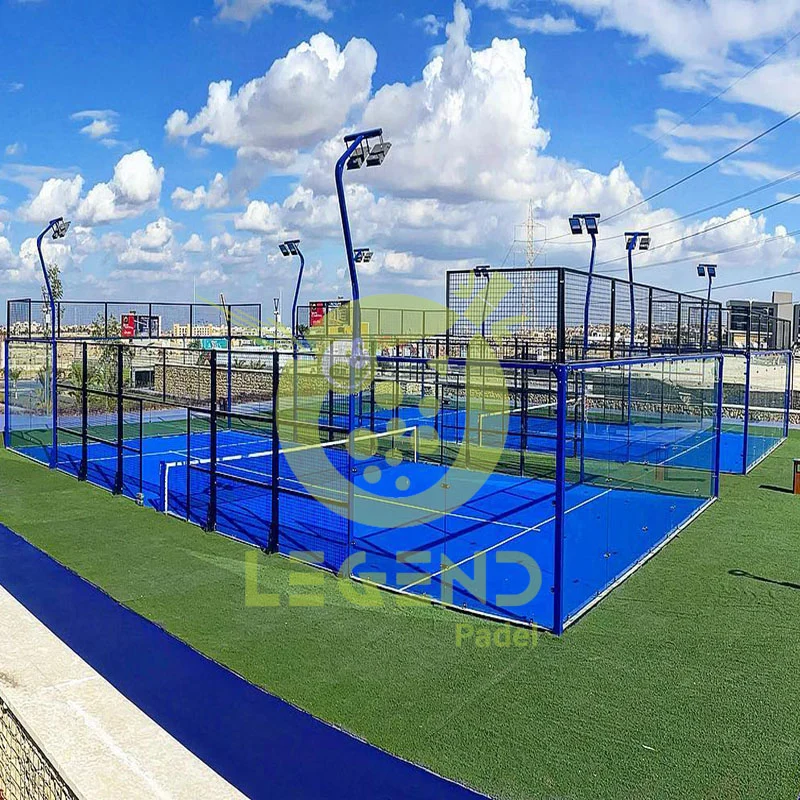



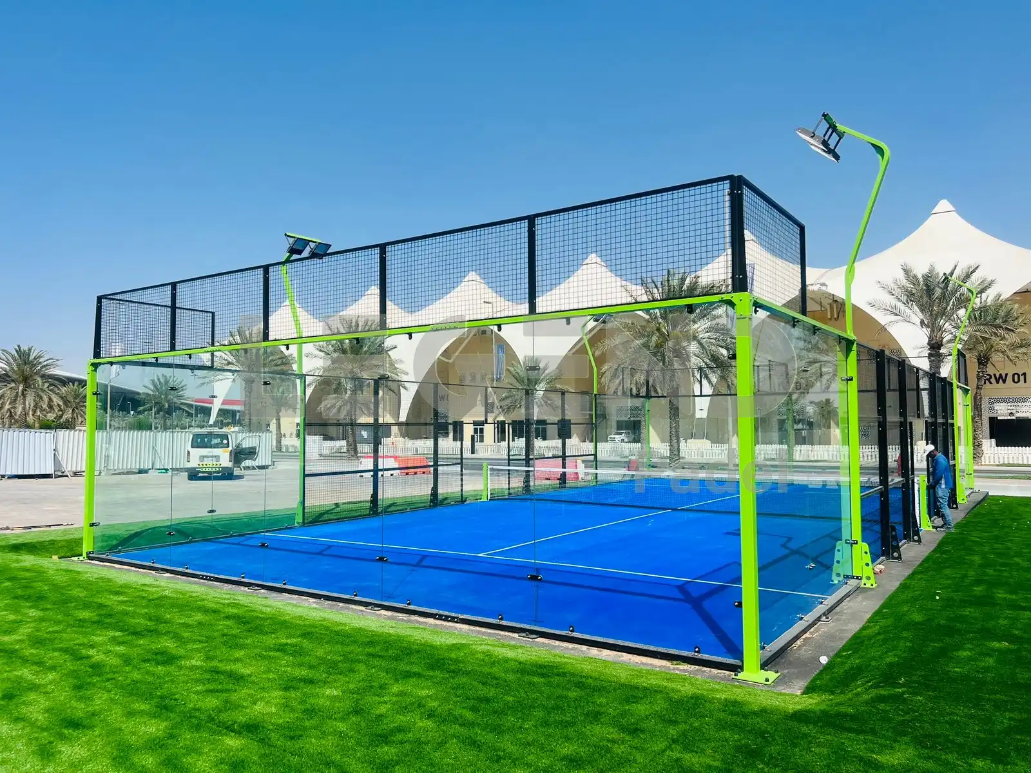
Gutes Padel-Club-Design beginnt mit dem Veranstaltungsort, nicht mit einem kopierten Platzplan. Ein Hotel, eine Schule, eine Dachterrasse, ein Sportclub und ein Einkaufszentrum nutzen zwar dieselbe Anlage, bedienen aber nicht dieselben Nutzer und bergen nicht dieselben Risiken. Ein gelungenes Design integriert Zugang, Wartebereich, Aufsicht, Entwässerung, Beleuchtung und Branding, bevor die Platzkonfiguration festgelegt wird.
Warum sollte sich das Design eines Padelclubs je nach Art des Veranstaltungsortes ändern?
Warum funktioniert das gleiche Padelplatz-Layout nicht für jedes Projekt?
Das gleiche Layout ist ungeeignet, da sich die Nutzung des Platzes je nach Veranstaltungsort ändert. Ein kommerzieller Club benötigt Buchungen und einen reibungslosen Ablauf bei Veranstaltungen. Ein Padelplatz in einem Hotel sollte auf die Bedürfnisse der Gäste abgestimmt sein. Ein Schulplatz muss Unterricht und Aufsicht ermöglichen. Dachprojekte erfordern frühzeitige Prüfungen hinsichtlich Statik, Abdichtung, Hebevorgängen und der umliegenden Nutzung.
Wie beeinflussen Zielgruppen die Designprioritäten von Padelclubs?
Die Nutzer definieren die kritischen Punkte. Clubmitglieder achten auf die Buchungskapazität und die Gemeinschaftsbereiche. Hotelgäste achten auf Aussicht, Lärm, Schatten und die Entfernung von den Zimmern oder Pools. Studenten benötigen sichere Wege. Besucher des gemischt genutzten Gebäudes können über Parkplätze, Aufzüge oder Eingänge von Geschäften ankommen, daher ist eine frühzeitige Planung des Besucherflusses erforderlich.
Welche Entscheidungen sollten vor der Wahl einer Gerichtskonfiguration getroffen werden?
Bevor Sie sich für Standard-, Panorama- oder Super-Panorama-Plätze entscheiden, sollten Sie die Art der Anlage, den Zustand, die Anzahl der Plätze, die Zugänglichkeit, die Entwässerung, die Beleuchtung und die Fundamentkonstruktion festlegen. LEGEND SPORTS bietet Beratung im Vorfeld des Verkaufs und Projektplanung für Padelplatzprojekte an, einschließlich der Analyse der Standortbedingungen für Indoor-, Outdoor-, Dach- und Sanierungsprojekte, Empfehlungen zum Platztyp und der Planung von Mehrfachplatzanlagen für Einzelplätze, Mehrfachplätze und Clubanlagen.
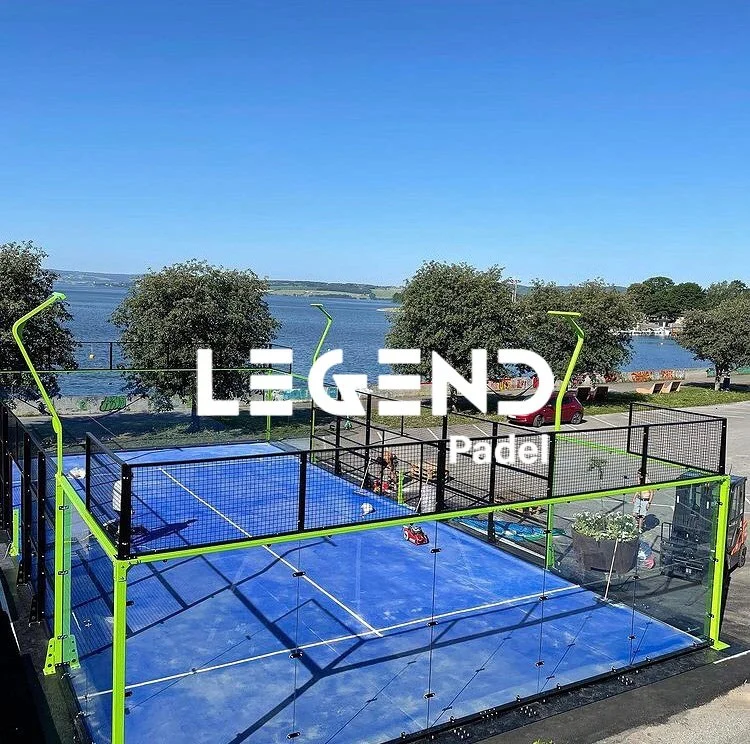
Wie sollte ein kommerzieller Padelclub gestaltet sein?
Wie kann die Gestaltung eines Padelclubs Buchungen, Training und Veranstaltungen unterstützen?
Ein professioneller Padel-Club sollte Buchungs-, Trainings- und Veranstaltungsbereiche trennen. Für den Unterricht wird ein Aufenthaltsbereich in der Nähe der Plätze benötigt. Für Veranstaltungen braucht es einen Platz, der als zentraler Anlaufpunkt dient. Auch für regelmäßige Spieler sind klare Eingänge, Sitzgelegenheiten und Wege erforderlich, die die Trainingsbereiche umgehen.
Warum sollten Spielerwege und Wartebereiche gemeinsam geplant werden?
Spielerwege und Wartebereiche bilden ein System. Mehr Spielfelder bedeuten mehr Ankünfte, Gepäck, Schuhe, Trainer und Zuschauer gleichzeitig. LEGEND SPORTS bietet professionelle Planungsunterstützung basierend auf den Projektanforderungen. Der Leistungsumfang umfasst die Spielfeldplanung, die Standortplanung, statische Berechnungen, Beleuchtung, Entwässerung und Fundamentoptimierung, die Planung des Zuschauerbereichs sowie die Gestaltung des Verkehrsflusses.
Sollten kommerzielle Padelclubs eine zukünftige Expansion planen?
Ja. Bei der Planung eines kommerziellen Padelclubs sollte die Erweiterungslogik bereits in der ersten Phase berücksichtigt werden. Wenn die ersten Plätze spätere Zufahrten, Beleuchtungswege oder Wartungspfade blockieren, wird die Erweiterung teuer. Zukünftige Plätze sollten frühzeitig geplant werden, einschließlich der Frage, ob der Club eine ausgewogene Mischung oder einen Vorzeigeplatz benötigt. Für die Geräteplanung gilt Folgendes: Padelplatz mit vollem Panoramaformat Optionen sollten als Teil des Betriebsmodells bewertet werden.
Was macht ein gelungenes Padel-Club-Design für Hotels und Resorts aus?
Wie kann ein Padelplatz in einem Hotel zum Gesamterlebnis der Gäste beitragen?
Ein Padelplatz in einem Hotel sollte sich harmonisch in die Umgebung einfügen und nicht wie ein nachträglicher Anbau hinter einem Zaun wirken. Die Wegeführung von den Zimmern, der Lobby, dem Pool, dem Spa oder dem Strandbereich ist wichtig. Ebenso wichtig sind die Lärmrichtung, die Privatsphäre der Gäste sowie die Beleuchtung und Beschattung am Abend. Zu den genehmigten Anwendungsbereichen für LEGEND SPORTS gehören Sportvereine, Hotels und Resorts, Schulen und Universitäten, Gewerbekomplexe, Dachterrassen, Wohn- und Immobilienprojekte sowie Strandclubs.
Wo sollte ein Padelplatz innerhalb eines Resorts positioniert werden?
Platzieren Sie den Court so, dass er gut sichtbar ist und Interesse weckt, aber nicht so im Vordergrund steht, dass er Ruhezonen stört. Hotels profitieren oft von einer Lage in der Nähe von Freizeiteinrichtungen mit Wartungsroute. Wenn ein Resort Trainings- oder Gästeveranstaltungen plant, sollten Zuschauer- und Wartebereiche vorgesehen werden.
Wie können Branding und Zuschauerbereiche den Wert eines Hotel-Padel-Projekts steigern?
Branding kann den Court zu einem attraktiven Erlebnis für Gäste machen. Zu den individuellen Gestaltungsmöglichkeiten gehören die Farbgestaltung der Stahlkonstruktion, die Farben des Kunstrasens, die Anpassung von Logo und Marke, Glasdruck, die Konfiguration der LED-Beleuchtung und die Gestaltung von Netz-Branding. Die Optionen hängen von den Projektzeichnungen und dem Angebot ab. Gehen Sie dabei sparsam vor: Ziel ist ein erstklassiger Sportbereich, keine Grafiken, die das Spiel oder die Sicht beeinträchtigen. individuelles Padelplatzdesign Der Leitfaden kann Markenentscheidungen unterstützen.
Was sollten Schulen und Universitäten bei der Gestaltung von Padel-Clubs priorisieren?
Wie sollten schulische Padelplätze Unterricht und Aufsicht unterstützen?
Die Planung eines Padel-Courts an einer Schule sollte mit Blick auf Sichtbarkeit, Kontrolle und reibungslosen Unterrichtsablauf beginnen. Lehrkräfte müssen den Court und die wartenden Schüler im Blick haben. Gruppen benötigen vor und nach dem Training einen sicheren Ort. Türen, Abstellräume und der Zugang zur Ersten Hilfe sollten den Unterrichtsablauf erleichtern.
Welche Aspekte der Verkehrsführung und des Zugangs sind auf einem Campus wichtig?
Der Zugang zum Campus unterscheidet sich von dem eines kommerziellen Clubs. Studierende bewegen sich zwischen Unterrichtsräumen, Wohnheimen, Sporthallen und Sportplätzen. Der Sportplatz sollte von Fahrwegen, ruhigen akademischen Bereichen und unkontrolliertem öffentlichen Zugang ferngehalten werden. Bei gemeinsamer Nutzung außerhalb der Öffnungszeiten müssen Tore und Wegeführungen die Aufsicht durch die Universität vom öffentlichen Betrieb trennen.
Sollten Schulen die gleiche Spielfeldkonfiguration wie kommerzielle Clubs wählen?
Nicht automatisch. Schulen bevorzugen möglicherweise eine einfachere Konfiguration, langlebige Oberflächen, klare Begrenzungen und einfache Wartung. Kommerzielle Clubs legen unter Umständen Wert auf gute Sichtverhältnisse, Sponsorenbereiche und verschiedene Buchungsmöglichkeiten. LEGEND SPORTS fertigt Padel-Court-Systeme in eigener Produktion, inklusive der Herstellung von feuerverzinkten Stahlkonstruktionen, der Verarbeitung von Sicherheitsglas, der Konfiguration des Kunstrasens, der Lieferung von Beleuchtungssystemen und Zubehör, der kundenspezifischen Fertigung hinsichtlich Größe, Farbe und Branding sowie der werkseitigen Qualitätskontrolle.
Wie sollten Padelclubs auf Dächern und in Gewerbekomplexen geplant werden?
Was sollte vor der Planung eines Padelclubs auf einem Dach geprüft werden?
Ein Padelplatz auf einem Dach sollte niemals wie ein ebenerdiges Bauwerk behandelt werden, das nach oben verschoben wurde. Vor der endgültigen Festlegung des Entwurfs müssen die Tragfähigkeit, die Windbelastung, die Wasserdichtigkeit, die Entwässerung, die Vibrations- und Lärmbelastung, die Zufahrtsmöglichkeiten für Rettungsdienste, der Hebeweg, die Zufahrtsmöglichkeiten für Versorgungsleitungen sowie die örtlichen Genehmigungen geprüft werden. Die verwendeten Materialien und die Handhabung der Glasscheiben müssen diesen Anforderungen entsprechen.
Wie können Zugang und Spielerfluss in einem Gewerbekomplex funktionieren?
Clubs in Gewerbekomplexen sind oft auf gemeinsam genutzte Parkplätze, Aufzüge, Eingänge zu den Geschäften und die Hausordnung angewiesen. Die Planung sollte den Ablauf von Ankunft, Check-in, Wartezeit, Betreten und Verlassen der Courts durch die Spieler so gestalten, dass Kunden und Mieter nicht behindert werden. Ein kompaktes Layout ist möglich, wenn Zugang, Lagerung, Empfang und Wartebereich gemeinsam geplant werden.
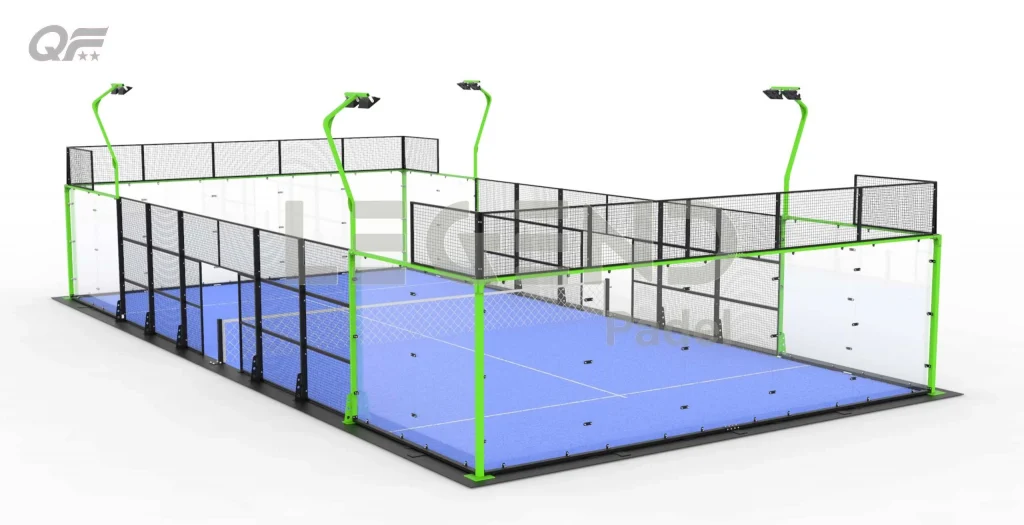
Warum spielen die umliegenden Nutzungen bei der Planung eines Padelclubs in einem gemischt genutzten Baugebiet eine Rolle?
Bei gemischt genutzten Anlagen befinden sich auch Anwohner, die nicht selbst Sport treiben. Restaurants, Büros, Wohnungen und Hotelzimmer können sich in der Nähe des Spielfelds befinden. Beleuchtungswinkel, Betriebszeiten, Lärmbelästigung durch Zuschauer, Wartungswege und Abfallentsorgungsbereiche sollten vor der Installation abgestimmt werden.
Wie kann das Design von Padelclubs an Wohngebiete, Wohnbauprojekte und Küstenstandorte angepasst werden?
Was unterscheidet einen gemeinnützigen Padelclub von einem kommerziellen Club?
Ein Padelclub für die Allgemeinheit legt in der Regel mehr Wert auf Zugänglichkeit, Komfort und einfache Verwaltung als auf maximale Einnahmen. Er benötigt möglicherweise ein unkompliziertes Buchungssystem, klare Regeln, familienfreundliche Wartebereiche und Wege, die die Anwohner nicht stören. Bei der Gestaltung eines solchen Clubs sollten auch die Lichtabschaltung, Ruhezeiten und regelmäßige Wartungsarbeiten berücksichtigt werden.
Wie sollte bei Wohnbauprojekten mit Padel-Tennisplatte ein Gleichgewicht zwischen Zugänglichkeit und den Bedürfnissen der Anwohner gefunden werden?
Bei Wohnbauprojekten sollte der Sportplatz zwar gut erreichbar, aber nicht störend sein. Eingänge sollten möglichst nicht in der Nähe von Fenstern liegen, es sollten Pufferzonen geschaffen und dafür gesorgt werden, dass Aufenthaltsbereiche keine Lärmquellen darstellen. Falls Gäste, Bewohner und Trainer den Sportplatz nutzen sollen, sollten die Nutzungsrechte frühzeitig festgelegt werden.
Welche weiteren Umweltfaktoren spielen für Padelclubs an der Küste eine Rolle?
Standorte an der Küste bringen zusätzliche Herausforderungen mit sich: Wind, salzhaltige Luft, Sand, hohe Luftfeuchtigkeit und ein höherer Bedarf an Entwässerung. Die Materialauswahlliste nennt feuerverzinkte Stahlkonstruktionen, Pulverbeschichtungsverfahren, 12 mm starkes Sicherheitsglas, verschiedene Kunstrasenarten und Florhöhen sowie die Konfiguration der LED-Beleuchtung als zu bestätigende Punkte. Auch die Planung von Lieferung und Kundendienst ist wichtig: LEGEND SPORTS bietet Installationsanleitungen, Zeichnungen, Handbücher, Video-Tutorials, technischen Support per Fernwartung, optional die Koordination eines lokalen Installationsteams, Ersatzteilversorgung, Unterstützung beim Austausch von Kunstrasen und Glas, Wartungshinweise und Unterstützung bei der Erweiterung. Gefallenes Gericht Lösungen sollten die Unterstützung mit dem Umfeld verknüpfen.
FAQ (häufig gestellte Fragen)
F: Was sollte ein Entwurf für einen kommerziellen Padel-Club beinhalten?
A: Dazu gehören die Anzahl der Spielfelder, der Buchungsablauf, die Trainerbereiche, der Wartebereich, die Zuschauerwege, die Beleuchtung, die Entwässerung, der Wartungszugang, die Lagermöglichkeiten und die Möglichkeit zukünftiger Erweiterungen.
F: Worin unterscheidet sich das Design eines Hotel-Padel-Clubs von dem eines Sportclubs?
A: Bei der Gestaltung eines Hotels stehen das Gästeerlebnis, die Aussicht, die Privatsphäre, Ruhezonen, die Markenidentität und die Freizeitgestaltung im Vordergrund, während bei einem Sportclub in der Regel die Buchungskapazität, das Training, Veranstaltungen und der Mitgliederfluss Priorität haben.
F: Was sollte bei der Gestaltung eines Padel-Clubs an einer Schule berücksichtigt werden?
A: Schulen sollten der Aufsicht, dem Klassenfluss, dem kontrollierten Zugang, der langlebigen Oberflächengestaltung, den klaren Abgrenzungen, der Lagerung, dem Notfallzugang und der Trennung von Fahrzeug- oder öffentlichen Wegen Priorität einräumen.
F: Kann ein Padel-Club-Design auf einem Dach realisiert werden?
A: Ja, aber erst nachdem die Tragfähigkeit, Windbeständigkeit, Wasserdichtigkeit, Entwässerung, Hebetechnik, Zugänglichkeit, Vibrationsfestigkeit, Lärmbeständigkeit und die Anforderungen der örtlichen Genehmigungen von den zuständigen Projektfachleuten geprüft wurden.
F: Wie viel Platz benötigt ein Padel-Club-Design über die Spielfelder hinaus?
A: Außerhalb des Spielfelds sind Wegeführung, Eingänge, Wartebereiche, Zuschauerbereiche, Wartungswege, Lagerflächen, Beleuchtungswege, Entwässerungszonen und zukünftige Spielfeldflächen zu planen.