


Padel keeps growing in the UK. This growth creates more demand for venues protected from the weather. These venues can operate all year round. The 2025 Global Padel Report identifies the United Kingdom as one of the leading emerging search markets. Industry analysis also shows a wider move toward indoor facilities in regions affected by weather.
A good warehouse conversion to a padel club starts early. It starts before any equipment is ordered. Ceiling clearance, usable floor area, access routes, planning status, acoustics, and future operating needs should all be assessed together. This prevents issues. It stops a building that looks spacious on paper from becoming difficult to install or operate.
What Space Is Required for an Indoor Padel Court?
How Much Floor Area Does One Indoor Padel Court Need?
Standard indoor padel court dimensions are 20m × 10m for the playing area. Yet the complete facility must also accommodate entrances, peripheral clearance, circulation, and maintenance access. A minimum overall area of approximately 11m × 21m should therefore be reserved for one court.

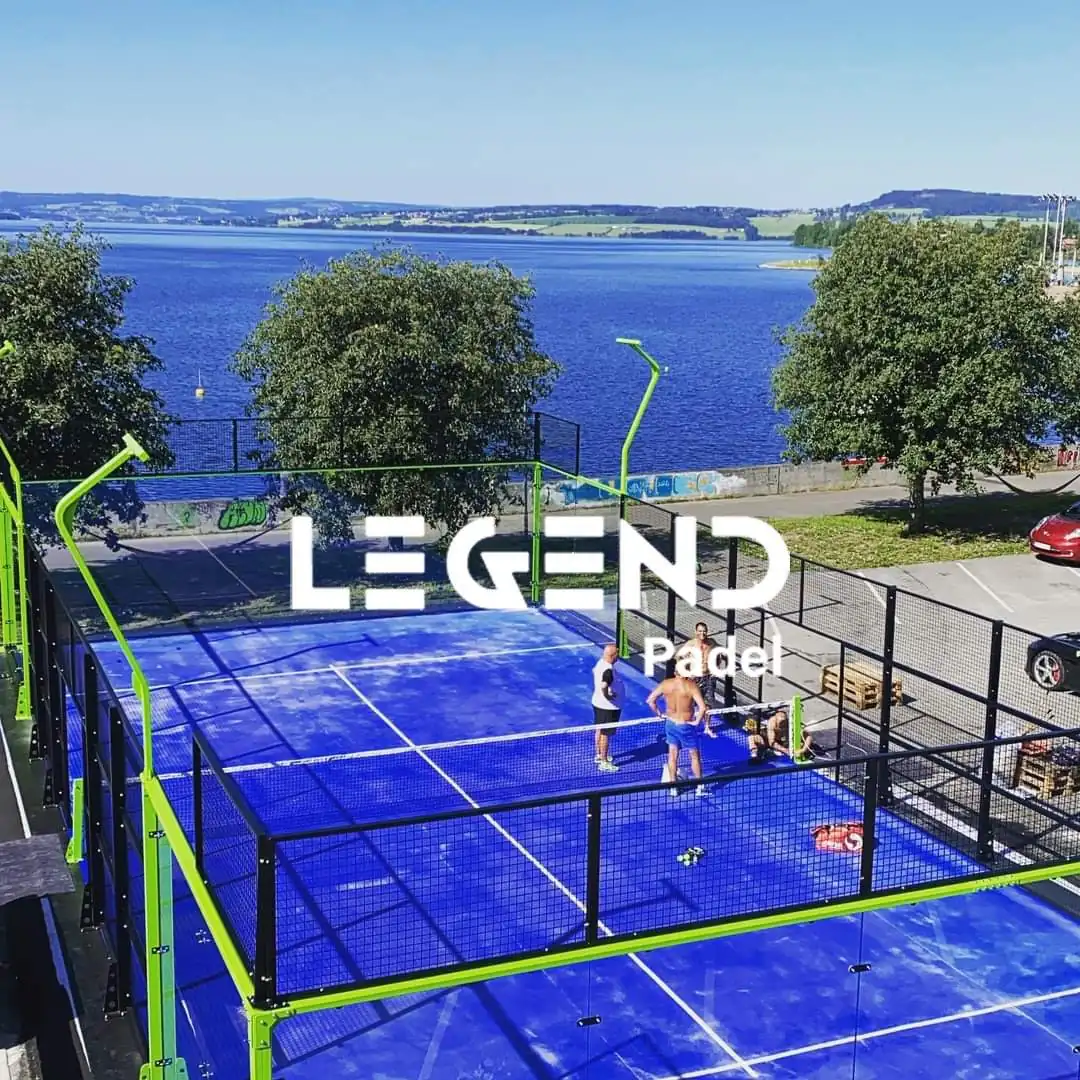
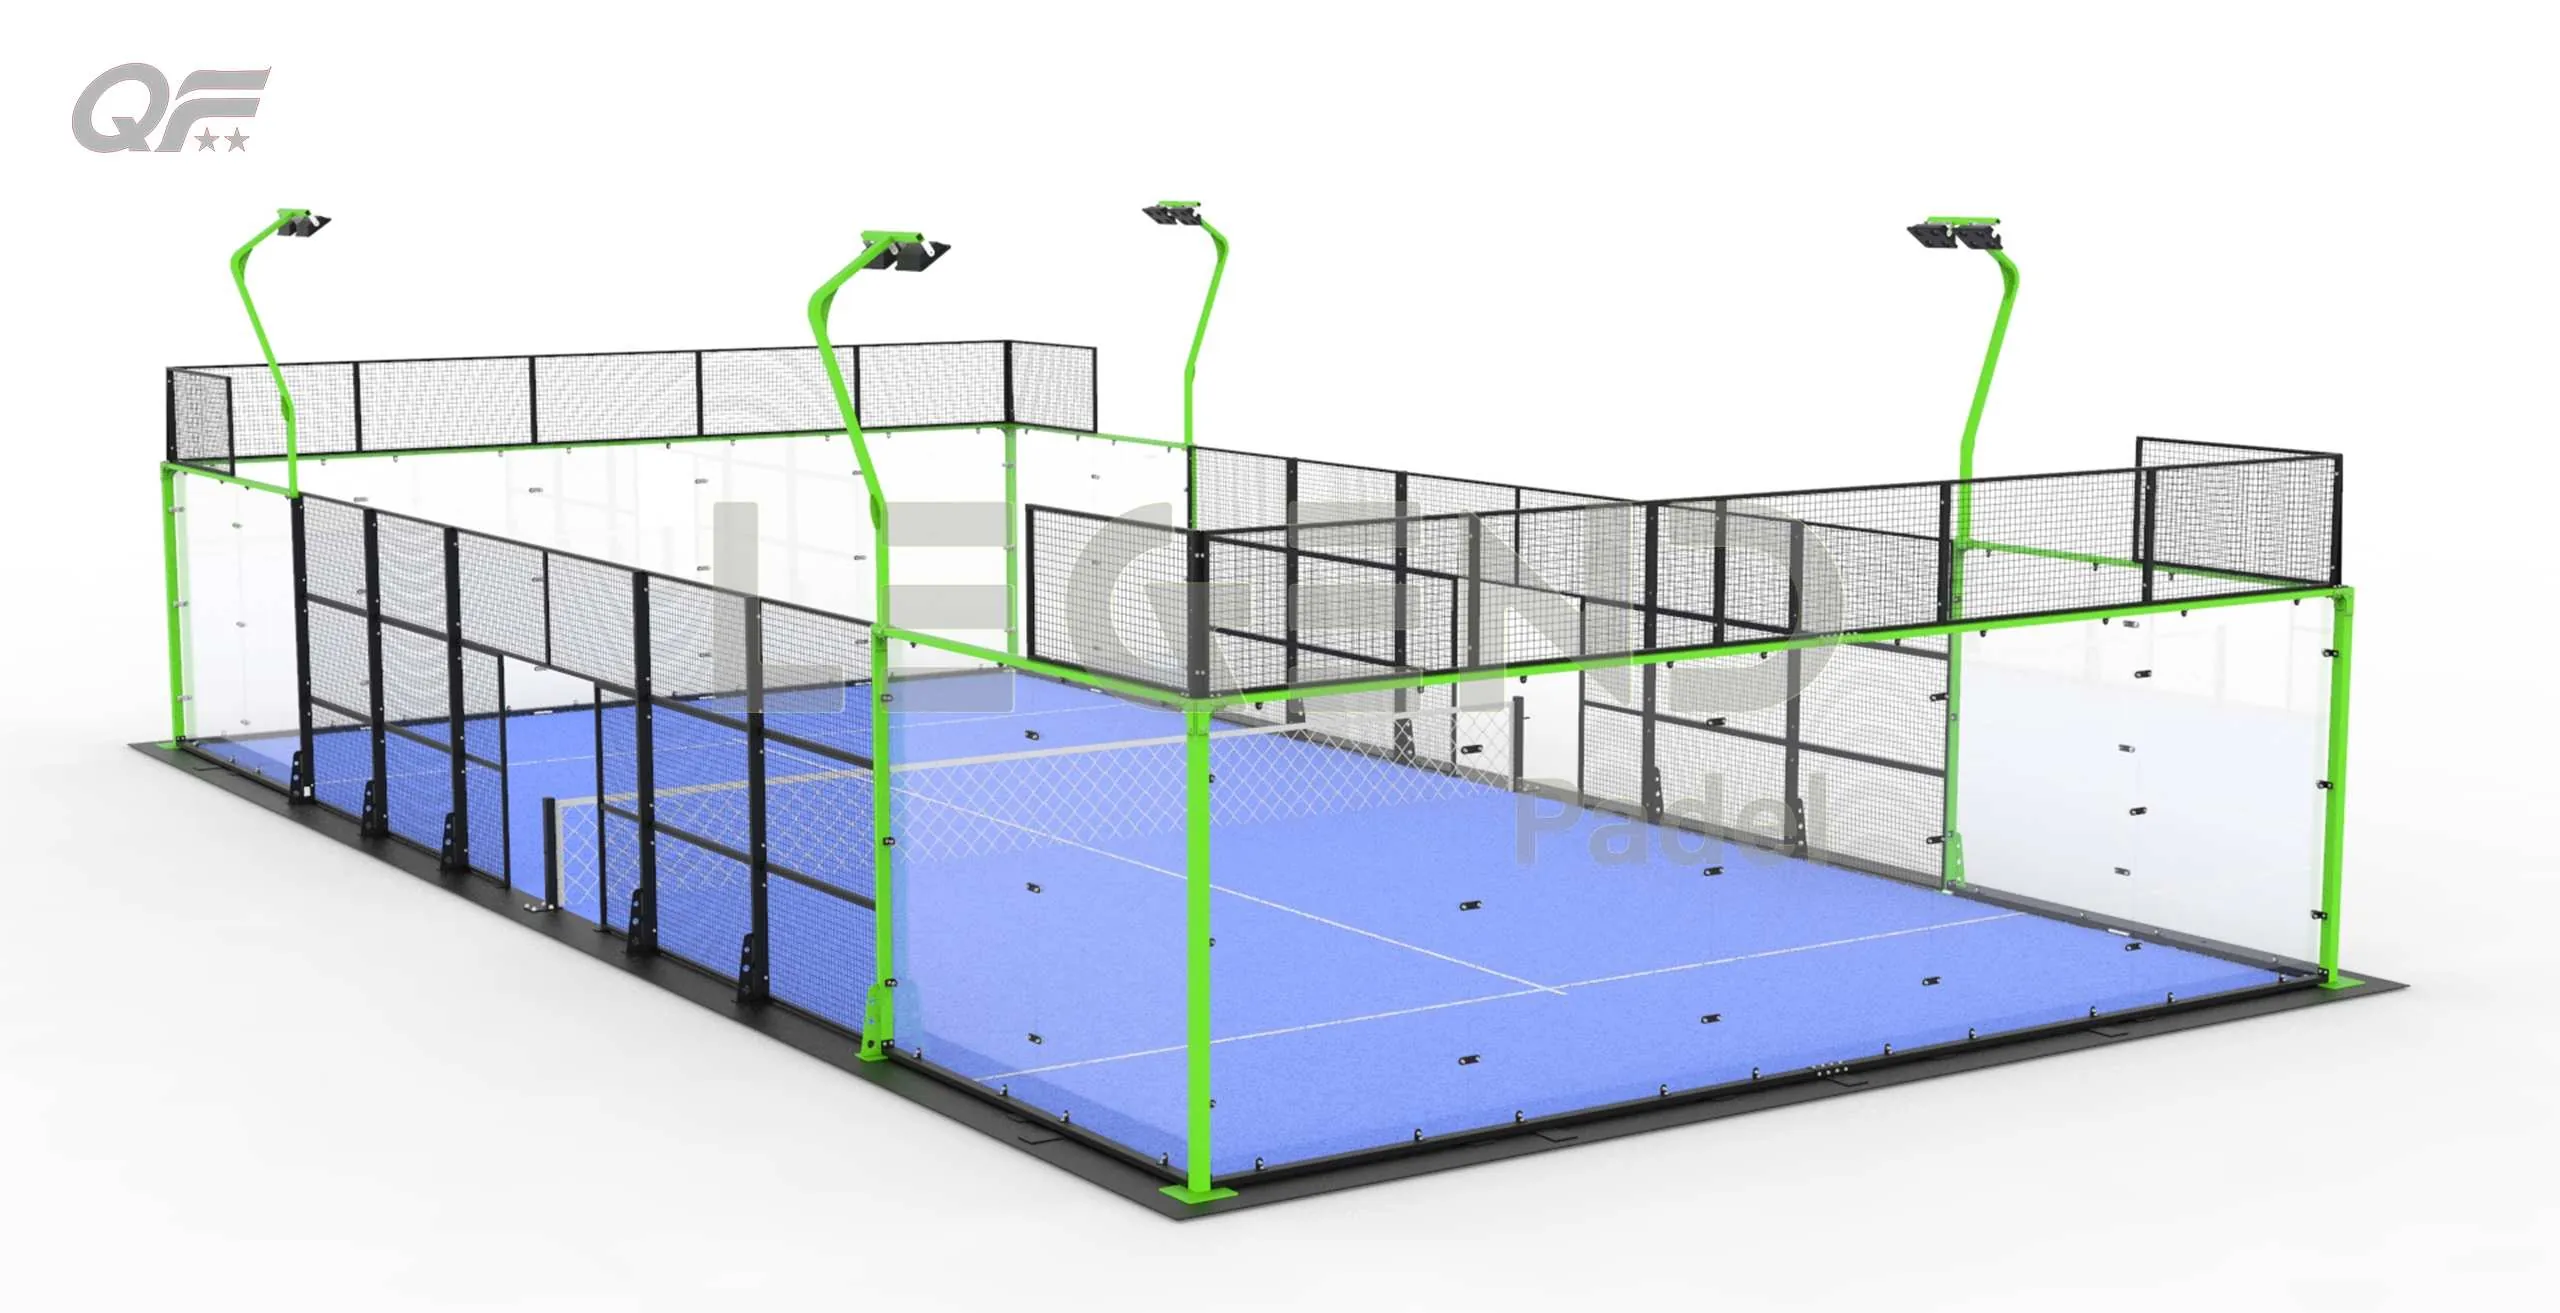
For a regulation-sized venue, the Pro Panoramic Padel Corte PD04 provides a 20m × 10m playing area with 12mm textured artificial turf, 12mm tempered glass, and eight 200W LED floodlights. At LEGEND SPORTS, we can provide customized turf colours, frame finishes, logos, and court configurations according to the building layout.
What Padel Court Ceiling Height Is Recommended?
A clear height of at least 6m is often used as a minimum reference. An indoor club should preferably provide 8m or more. Competition-oriented facilities may require 9–12m. Height must be measured below beams, ducts, lights, and other obstructions. It should not be measured from the building’s highest point.
How Much Space Does a Multi-Court Club Need?
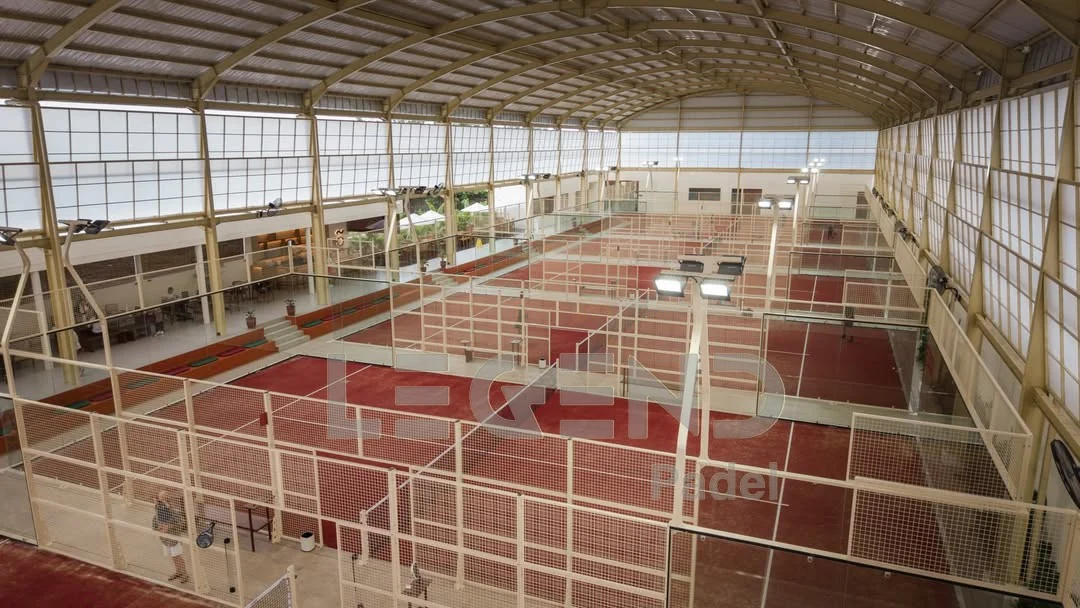
Five courts require approximately 1,000m² for the playing areas alone. Once 1.5–2m spaces between courts, walkways, reception, changing rooms, and social areas are included, a practical building size is around 1,500–1,800m².
Can a Warehouse Become an Indoor Padel Court?
How Should the Building Be Assessed?
A measured survey should identify columns, low beams, access doors, emergency exits, utility routes, and delivery restrictions. The most efficient indoor padel court layout is not always the one that fits the greatest number of rectangles. Player circulation and evacuation routes must remain clear during busy periods.
What Should Be Checked Around the Playing Area?
The supporting surface must be level. It must also be suitable for secure installation. Hidden services should also be identified before drilling or fixing begins.
The court enclosure should not contain conventional solid walls. Walls are usually made of tempered glass. Mesh sections complete the enclosure. They preserve visibility, airflow, and the rebound characteristics required for play.
How Should Sound and Ventilation Be Managed?
A padel court noise assessment should consider ball impacts, player voices, mechanical systems, opening hours, and nearby properties. Ventilation should control heat and moisture. It must avoid placing equipment inside the ball-flight zone. Acoustic and ventilation planning should be completed before the final court arrangement is approved.
How Should a Multi-Court Padel Facility Be Planned?
How Much Space Should Be Left Between Courts?
Adequate spacing is needed for safe entry, maintenance, spectator movement, and emergency access. Doorways should not all open into one narrow aisle. Alternating entrances can improve traffic flow. They achieve this without reducing the number of courts.
Can a Singles Court Use a Narrow Area?
Irregular sections do not always need to become storage space. The Campo de caída individual - pod07 measures 20m × 6m and is designed for two players. It includes 12mm artificial turf, EN12150-1-compliant 12mm tempered glass, and eight 200W LED floodlights. This configuration can support individual coaching, junior training, and one-to-one matches.
What Is the Padel Court Construction Process?
Complete the Survey and Customized Design
Accurate dimensions should be converted into a customized layout. This layout shows court orientation, entrances, lighting positions, circulation routes, and support spaces. This stage should also confirm component delivery routes and installation zones.
Coordinate Delivery and Installation
A controlled sequence normally includes unloading, component sorting, structural assembly, tempered-glass installation, mesh fitting, turf placement, lighting connection, and door testing. Separating components by court prevents parts from being mixed. This helps during a multi-court installation.
Test the Completed Facility
Final inspections should check lighting uniformity, glare, glass alignment, door operation, screw security, turf consistency, and ball response. Maintenance access should also be confirmed before the club opens.
When Is UK Padel Court Planning Permission Required?
Does a Warehouse Need a Padel Court Change of Use?
In England, indoor sport, recreation, and fitness can fall within Use Class E(d). However, whether a proposed conversion requires permission depends on the building’s lawful use, existing planning conditions, physical alterations, and local circumstances. Requirements also differ across England, Scotland, Wales, and Northern Ireland. Early confirmation with the relevant planning authority is essential.
What Should Support a Padel Court Planning Application?
A strong padel court planning application may include floor plans, opening hours, parking arrangements, servicing routes, accessibility information, external lighting details, and acoustic evidence. Nearby residential and commercial properties should be considered from the beginning. They should not be considered only after objections arise.
Which Other Approvals Matter?
Planning permission is only one part of compliance. Fire safety, building control, accessible routes, lease restrictions, landlord approval, and insurance conditions should also be reviewed before manufacturing begins.
Which Indoor Padel Court Innovations Improve Flexibility?
How Can Digital Systems Improve the Player Experience?
Modern clubs increasingly connect court infrastructure with coaching and event management. The Smart Padel Court-PD04E integrates an electric door, LED scoring system, and monitoring playback. These features can support coaching analysis, match review, tournaments, and digitally managed facilities.
When Is a Mobile Court More Suitable?
Leased buildings and phased projects may need a system that can be relocated. The Mobile Pro padel Court-PD05 uses a self-fixing design. It protects the original floor and simplifies assembly and disassembly. This allows operators to adjust the layout when the lease, venue capacity, or business model changes.
Preguntas frecuentes
Q: What are the standard Padel Court Space Requirements?
A: A standard playing area measures 20m × 10m. Approximately 11m × 21m should be reserved overall. This provides peripheral clearance and access.
Q: What is the recommended Padel Court Ceiling Height?
A: A minimum clear height of 6m is often referenced. A height of 8m or more provides a better indoor playing experience. Competition facilities may require 9–12m.
Q: Does an Indoor Padel Court need planning permission in the UK?
A: The answer depends on the building’s current lawful use, planning conditions, proposed alterations, and location. The relevant local planning authority should confirm the requirements before installation.
Q: How long does it take to build an Indoor Padel Court?
A: The total schedule depends on surveys, customized design, approvals, manufacturing, shipping, site readiness, and the number of courts being installed.
Q: What maintenance does a Padel Court require?
A: Routine work includes cleaning the playing surface, redistributing infill, checking lights and screws, and inspecting the doors, tempered glass, and mesh enclosure.