


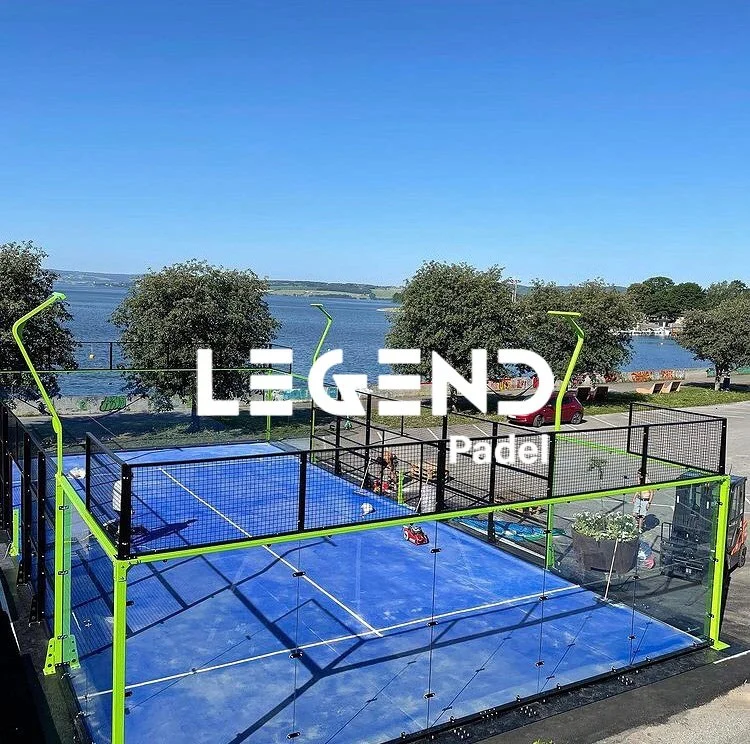
A successful Padel Court Design begins with decisions that are easy to overlook on a drawing: who will play, how people will move, what the site can support, and how the venue will operate after opening. The standard enclosure is only the center of the project. Access, circulation, lighting, drainage, viewing, maintenance, and future expansion determine whether the finished facility works as a business and as a place to play.
What Should a Padel Court Design Plan Solve Before Construction?
Who will use the padel facility?
Start with the user mix. Casual players need simple access and comfortable waiting areas; coaches need visibility and space for groups; schools need controlled entry and supervision; hotels need an experience that fits the property. Competition use adds stricter requirements for clear height, lighting, spectator movement, and event operations. Defining the audience prevents an attractive layout from becoming operationally awkward.
What operational goals should influence the padel court layout?
Set targets for booking volume, coaching, events, spectators, staffing, and later expansion, then turn them into a space schedule. At the planning stage, LEGEND SPORTS can support site-condition analysis, court-type recommendations, single- or multi-court layouts, feasibility and risk review, and budget/ROI references. Our padel court one-stop service can then coordinate structural design, lighting, drainage, foundation optimization, spectator and traffic-flow planning, manufacturing, quality control, shipping, installation guidance, spare parts, and later upgrades.
Which site constraints should be identified first?
Measure the usable site, not the perimeter of the plot. Document the columns, slopes, access gates, overhead obstructions, other structures, utilities, and drainage discharge points. Ensure that glass, steel, grass, and lifts will get to the court space. Planning regulations, fire regulations, accessibility standards, building codes, and sports regulations need to be reviewed prior to the freeze of the footprint.
How Much Space Does a Padel Court Design Require?
What is the difference between the playing area and the total project footprint?
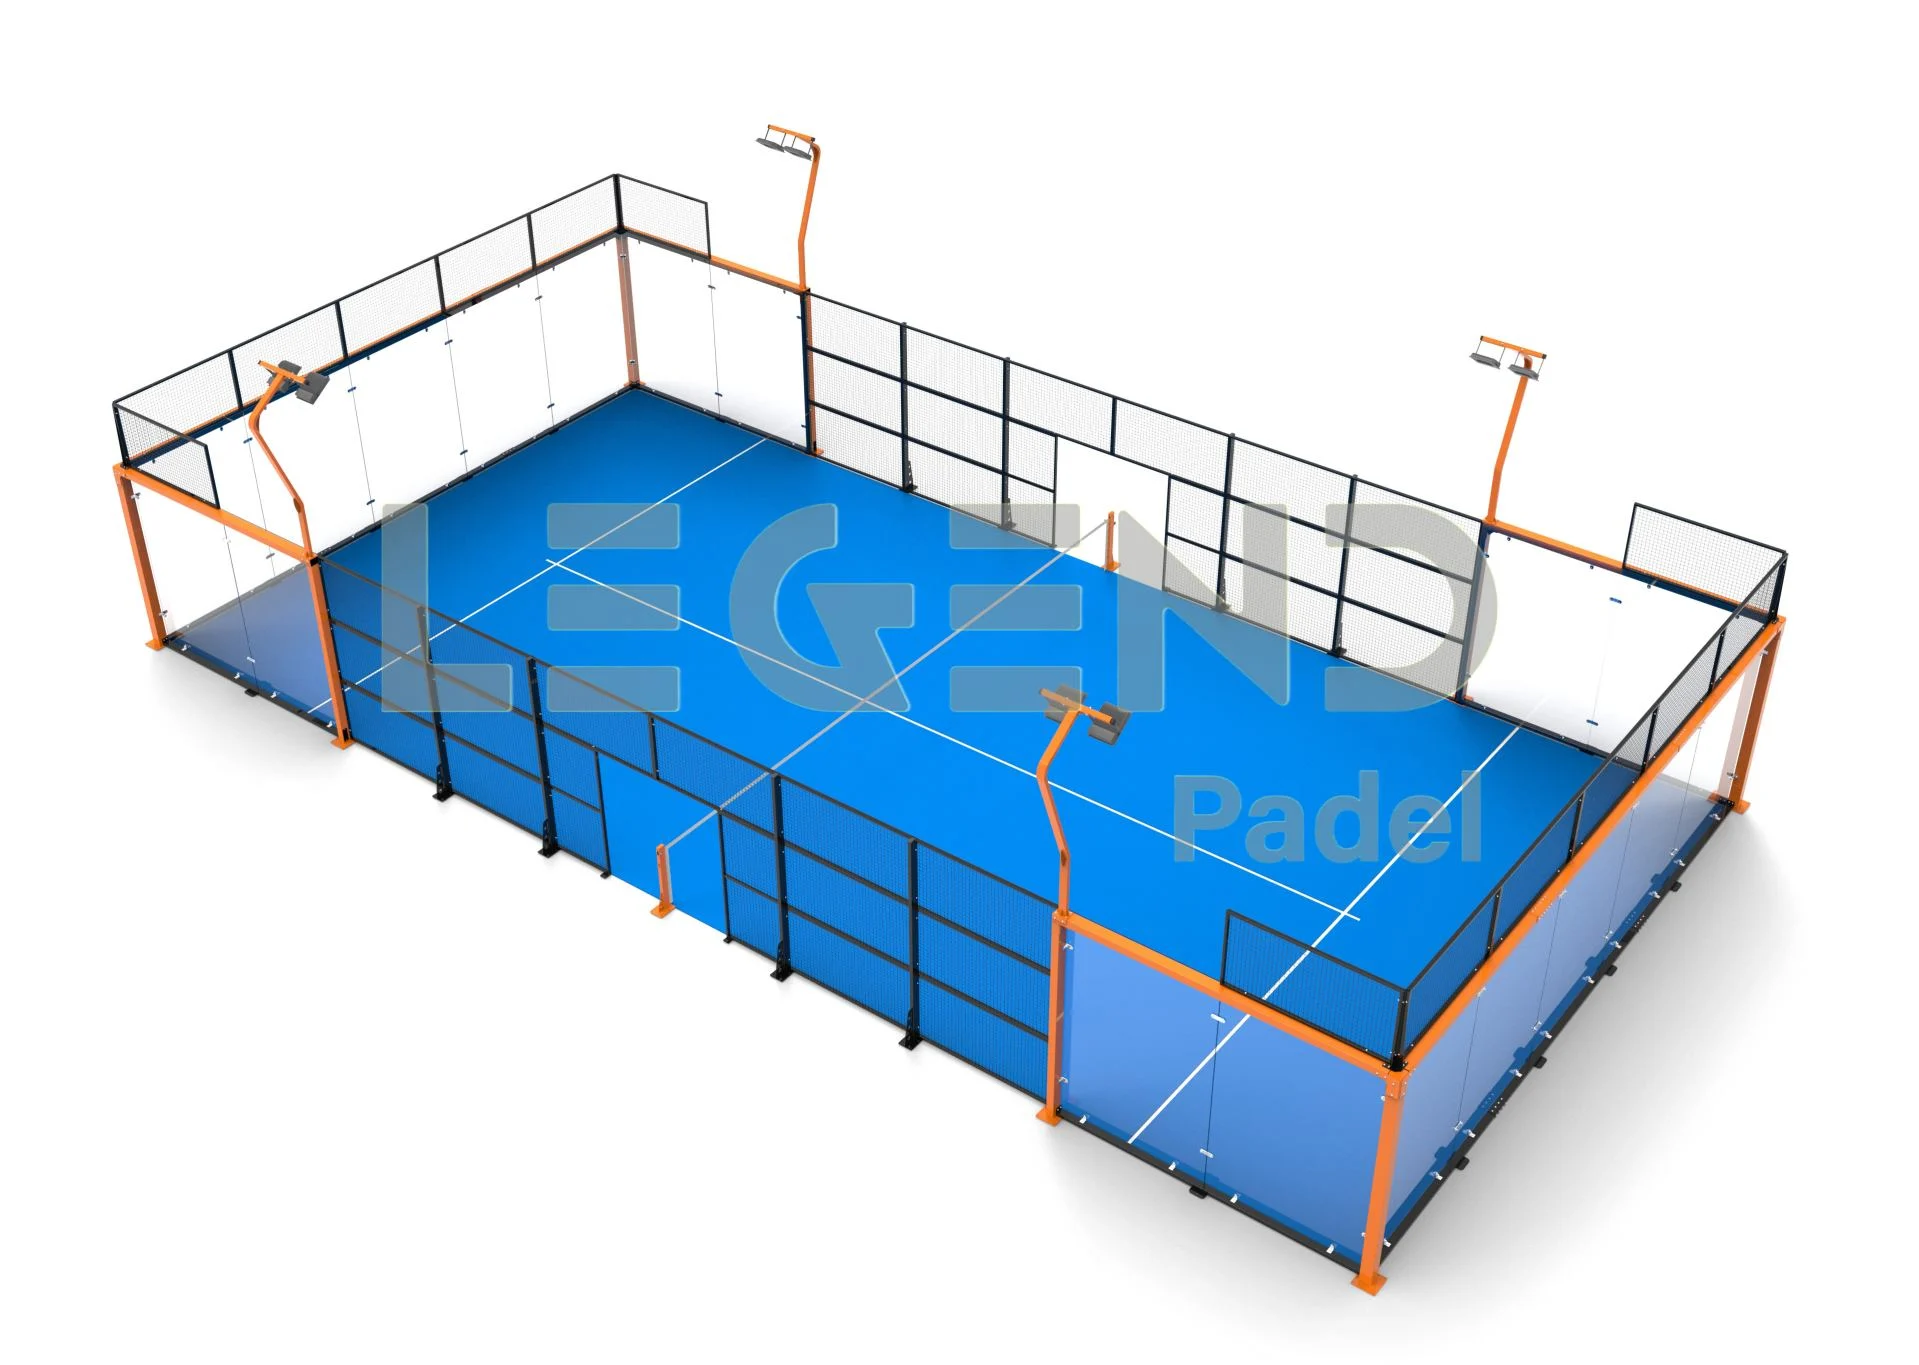
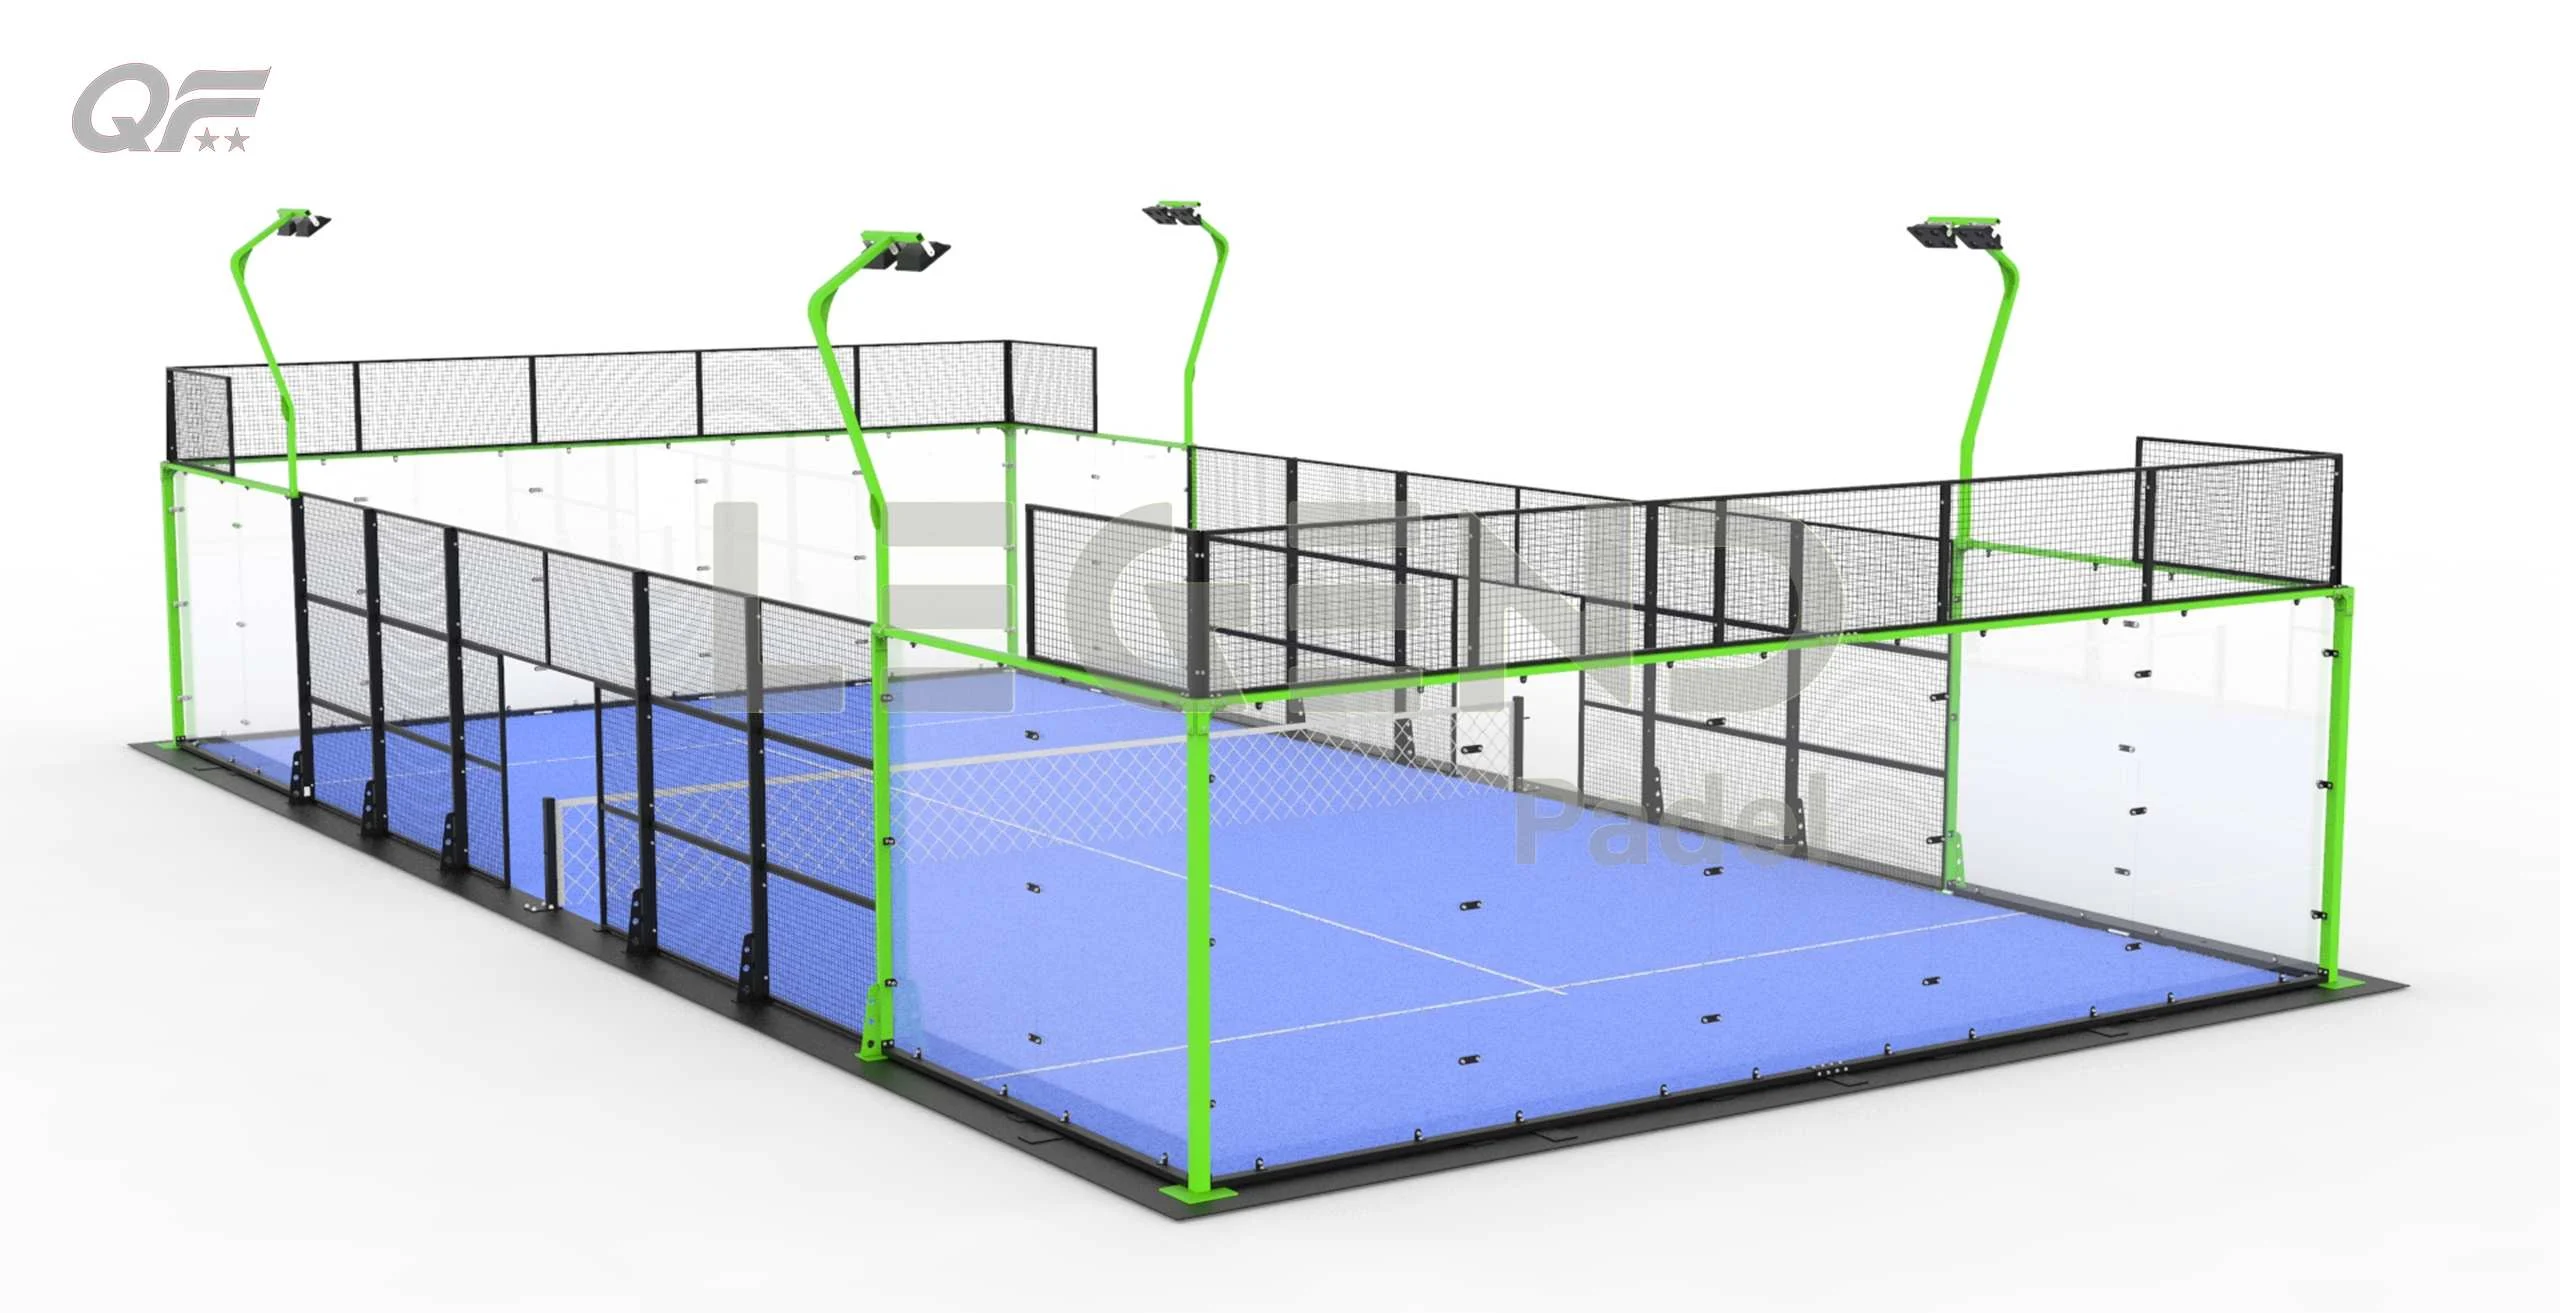
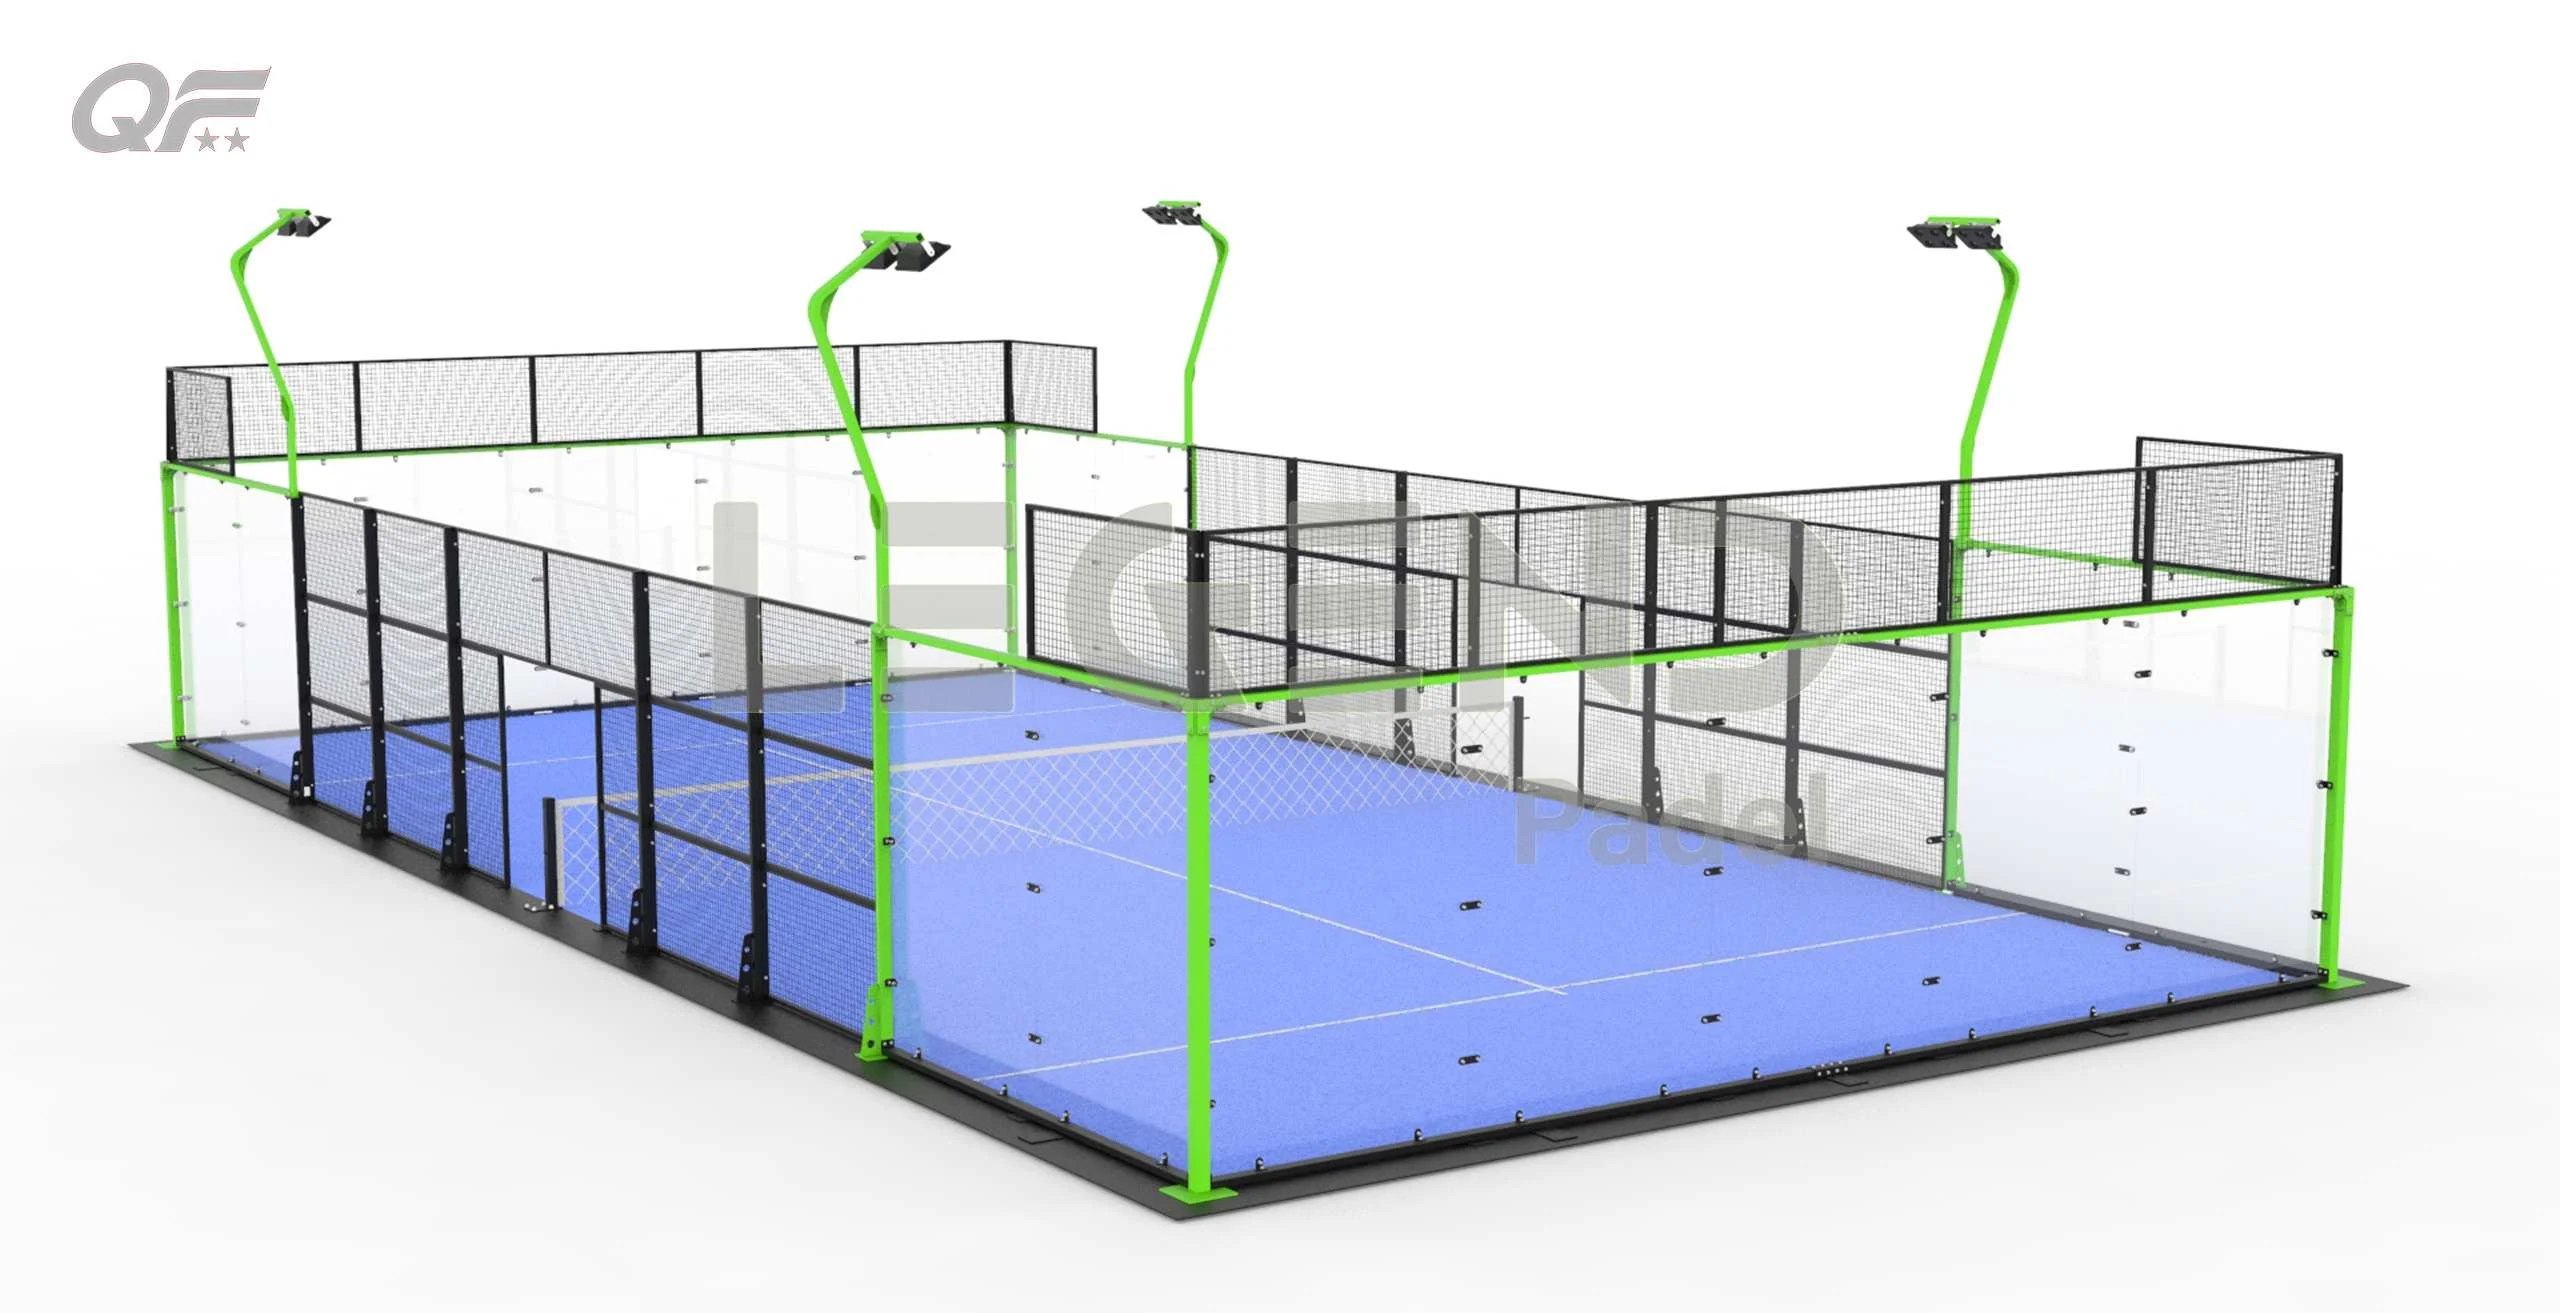
The standard playing enclosure is 20 meters long by 10 meters wide, but the project footprint must be larger. A practical baseline in the available project material is at least 21 by 11 meters including peripheral space. The final allowance must also cover doors, circulation, maintenance access, structural foundations, lighting positions, and any viewing or service areas required by the venue.
How much clearance is needed around a padel court?
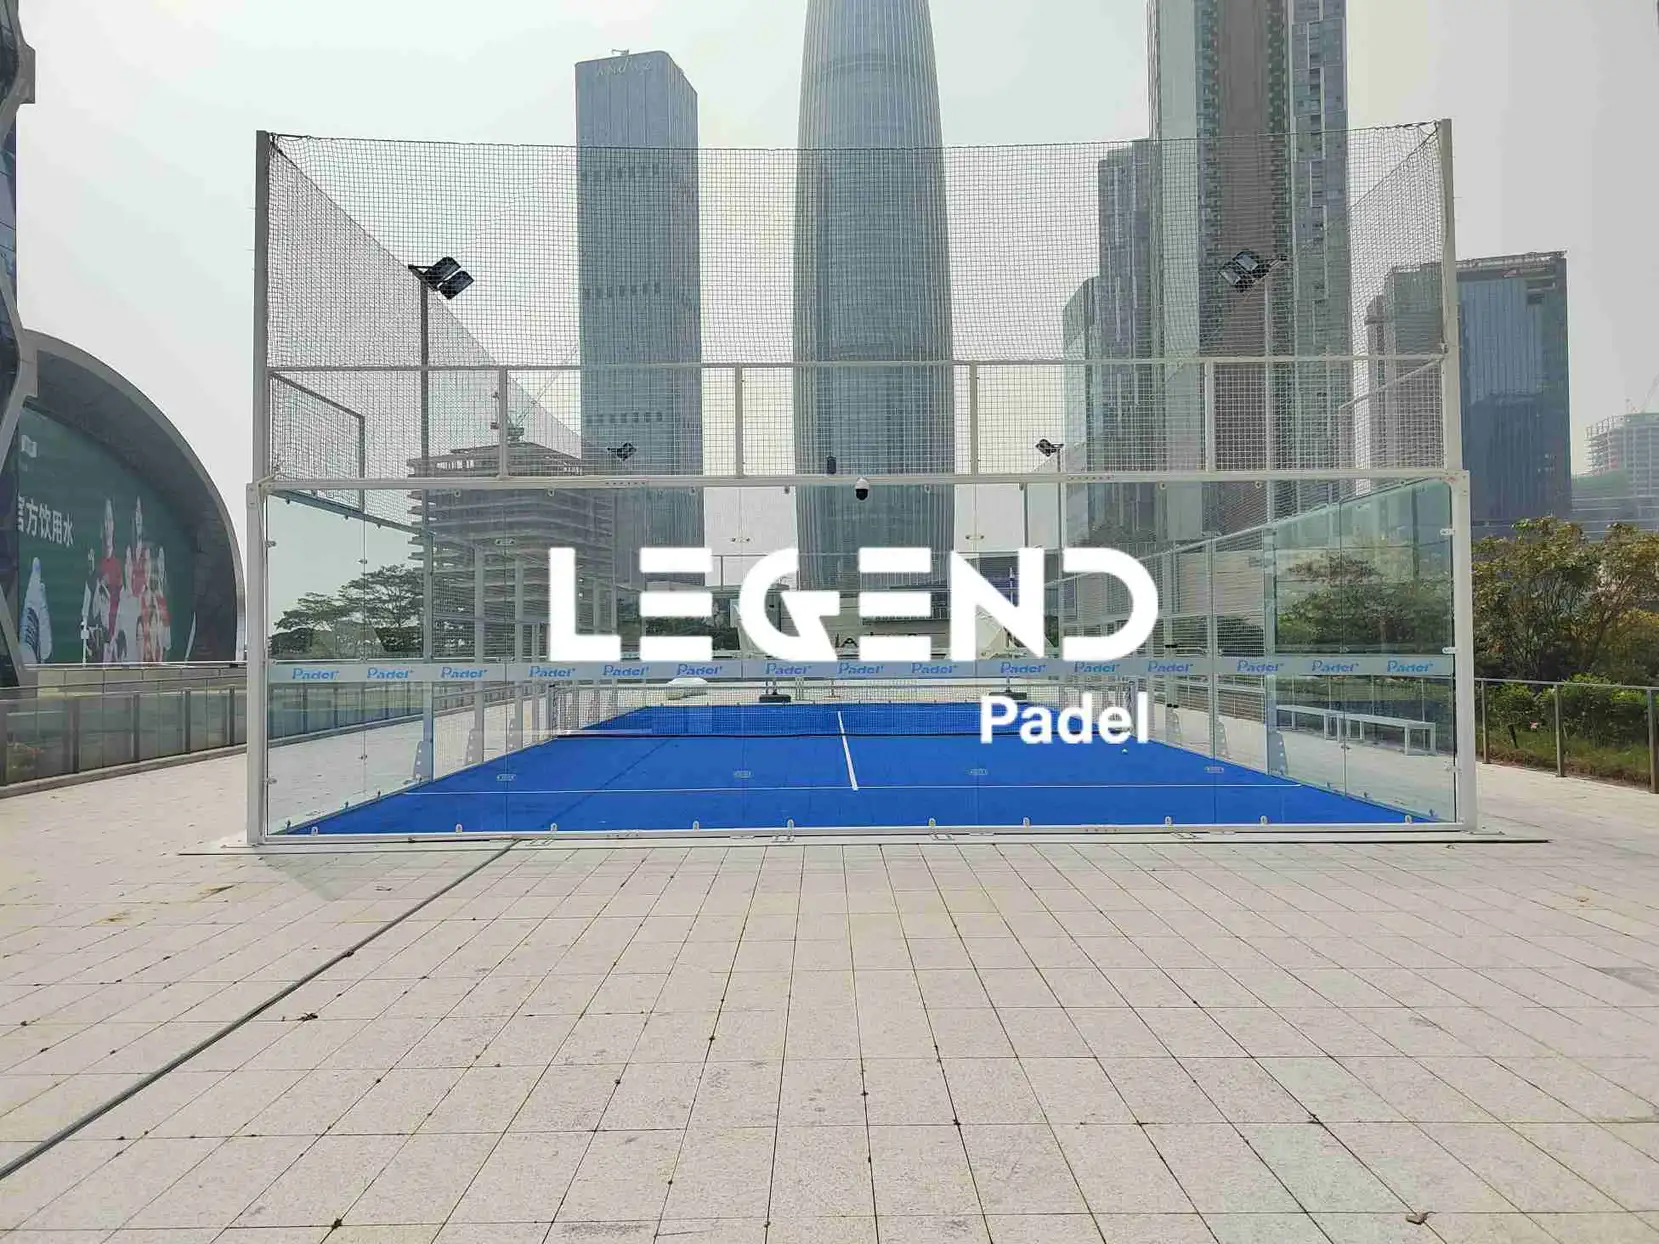
Clearance is a movement and safety issue, not leftover space. Players should be able to enter without crossing an adjacent court queue. Staff need routes for cleaning, glass replacement, turf work, and equipment movement. Emergency access must remain unobstructed. In multi-court projects, widen shared approaches near doors, reception, seating, and coaching areas where several movement streams converge.
How high should an indoor padel court ceiling be?
Clear height should be measured to the lowest beam, light, duct, or suspended object. Project guidance recommends at least 8 meters for indoor recreational use and 9 to 12 meters for competition courts. These figures are planning references, not automatic approval criteria. Buyers should confirm the applicable federation, building, fire, and event rules before committing to a building.
How Should Indoor, Outdoor and Rooftop Padel Court Designs Differ?
What matters most in an indoor padel court design?
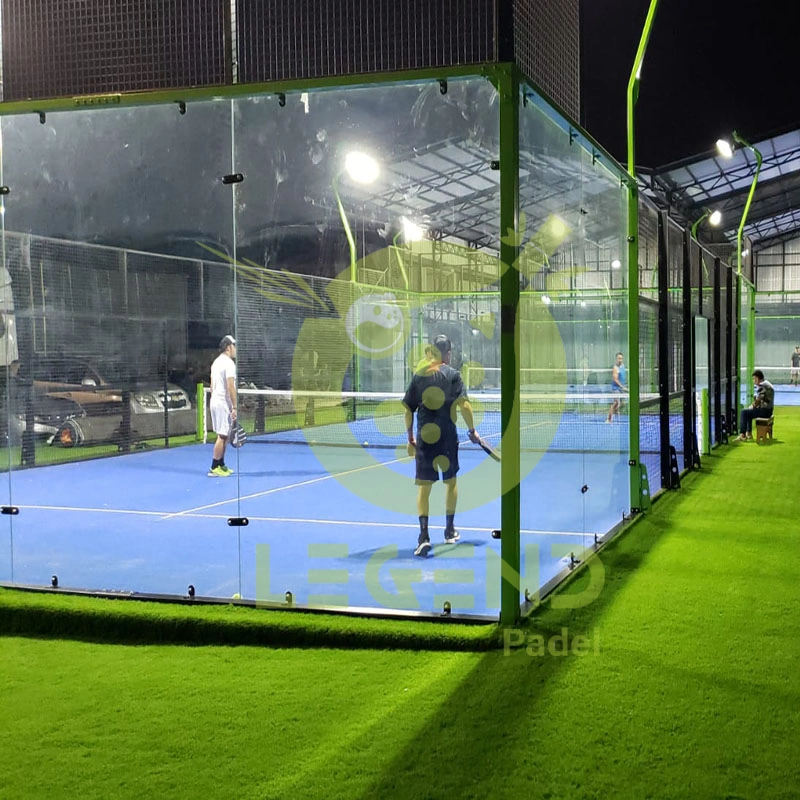
Indoor planning starts with unobstructed height and column locations. Then coordinate glare-controlled lighting, ventilation, heat management, acoustics, and routes between courts and support areas. Avoid placing waiting zones where noise reflects into neighboring spaces. The building survey should also confirm floor capacity, level tolerances, fire exits, and delivery access before a court arrangement is approved.
What should an outdoor padel court design consider?
Map prevailing wind, driving rain, sun angle, shade, and nearby debris. Orientation should reduce low-angle glare where site geometry allows, while drains move water away from foundations and access paths. Specifications should address hot-dip galvanized steel, powder coating, 12 mm tempered glass, suitable artificial turf, and LED lighting. Manufacturing control also matters: laser cutting and bending improve component fit; combined robotic and manual full welding supports structural consistency; shot blasting prepares the steel surface; and electrostatic powder coating is cured on a controlled-temperature line. Glass, lighting, and steel are inspected before export packing. The Corte de pádel panorámico completo-PD10 is one current option to compare.
What additional checks are needed for a rooftop padel court?
A rooftop concept needs a licensed structural assessment before product selection. The review should cover dead and live loads, wind actions, anchoring, vibration, waterproofing, drainage, and safe lifting routes. Protect the existing roof membrane and coordinate penetrations with the building team. Safe stairs or lifts, emergency egress, perimeter protection, and maintenance access must be resolved as part of the layout.
How Can a Multi-Court Padel Layout Improve Player Flow?
How should courts be positioned within a padel club?
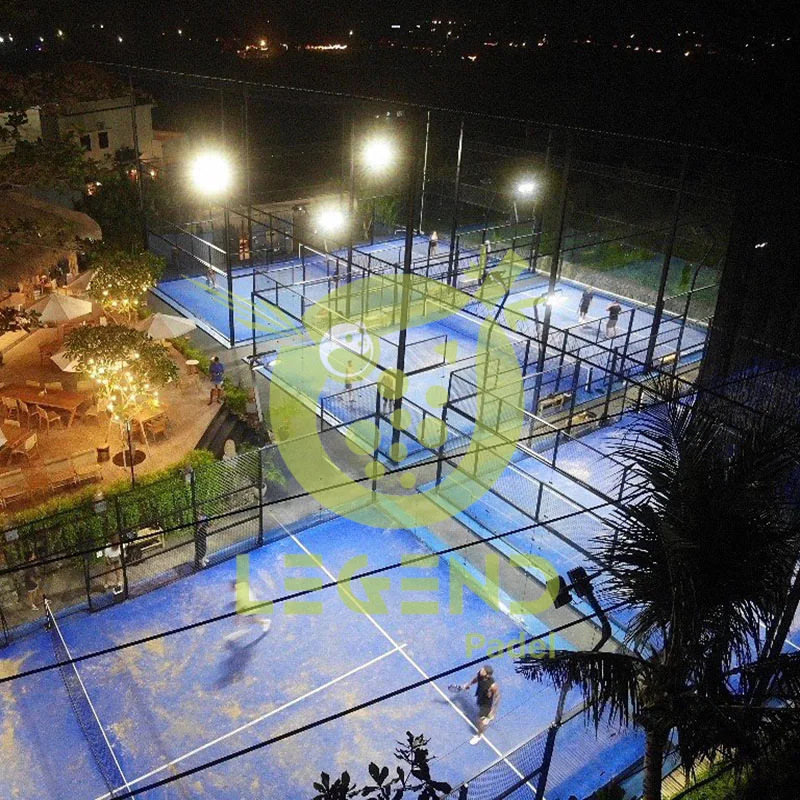
Arrange courts so entrances do not face competing queues and staff can see key circulation points. Consistent orientation simplifies lighting and operations, while selective variation may be needed around columns, boundaries, or sun exposure. Keep coaching courts visible from reception and place event courts where spectators can arrive without crossing routine player routes. Reserve logical space for a later phase if demand may grow.
How wide should walkways and access routes be?
There is no universal walkway width for every jurisdiction and venue. Size routes from expected peak demand, accessibility rules, emergency requirements, and equipment handling needs. Test the plan with simultaneous arrivals, departing players, staff carts, and spectators. Pinch points often appear beside court doors, benches, lockers, and reception, so these areas need more capacity than a lightly used perimeter path.
Where should spectator and waiting areas be placed?
Choose viewing positions with clear sightlines but physical separation from doors and active circulation. Waiting players should not block emergency routes or distract those on court. Use buffers, acoustic finishes, or distance where noise may affect neighboring properties. For events, plan controlled entry, accessible seating, and temporary media or scoring positions without compromising daily club operations.
Which Padel Court Design Works Best for Different Venues?
How should a commercial padel club be planned?
Commercial clubs should balance booking capacity with smooth turnover. Reception, coaching zones, social space, storage, and staff routes need to work at peak time. Our project support can extend from traffic-flow and spectator-area planning to branding choices, manufacturing, factory quality control, export packaging, shipping documents, remote installation guidance, spare-parts supply, and expansion planning. The Max Pro Panoramic Padel Corte-PD03 provides another current model for product-level comparison.
How should schools and community projects approach padel court design?
Prioritize supervision, accessible routes, controlled access, durable finishes, and flexible scheduling. Locate courts where staff can monitor entrances and where balls, noise, and lighting will not disrupt other activities. Separate student circulation from delivery and maintenance routes. A phased plan can reserve space for seating or another court without weakening safety during the first stage.
What should hotels and resorts include in a padel court layout?
Guest experience should guide placement. Connect the court to reception, leisure, and social areas while preserving privacy for rooms and quiet zones. Provide shaded waiting, intuitive wayfinding, attractive viewing positions, and storage for loan equipment. Colors, turf, logos, glass graphics, and lighting can align with the property, but architectural integration must not override drainage, safety, wind, or maintenance access.
Preguntas frecuentes
Q: How much space is needed for an indoor padel court design?
A: Plan beyond the standard enclosure. A baseline total area of at least 21 by 11 meters may support peripheral space, but the building must also accommodate circulation, columns, fire routes, services, and sufficient clear height.
Q: What is the best orientation for an outdoor padel court design?
A: The best orientation depends on latitude, sun path, wind, surrounding buildings, and operating hours. A site-specific study should minimize low-angle glare and weather exposure while maintaining efficient drainage and access.
Q: Can a rooftop padel court design work on an existing building?
A: It can work only after qualified professionals confirm structural capacity, wind resistance, anchoring, waterproofing, drainage, lifting access, emergency egress, and perimeter safety for the specific building.
Q: How many courts should a multi-court padel design include?
A: Court count should follow verified demand, booking targets, site capacity, staffing, parking, and expansion strategy. A smaller first phase with protected expansion space can be more resilient than building the maximum number immediately.