



Britain’s padel market continues to expand, while demand for reliable all-weather venues is increasing. A successful warehouse padel court conversion must balance space, planning requirements, player comfort, club operations, and future flexibility instead of simply placing courts inside an empty building.
Why Are UK Warehouses Becoming Indoor Padel Court Facilities?
What Is Driving Demand for Indoor Padel Courts in the UK?
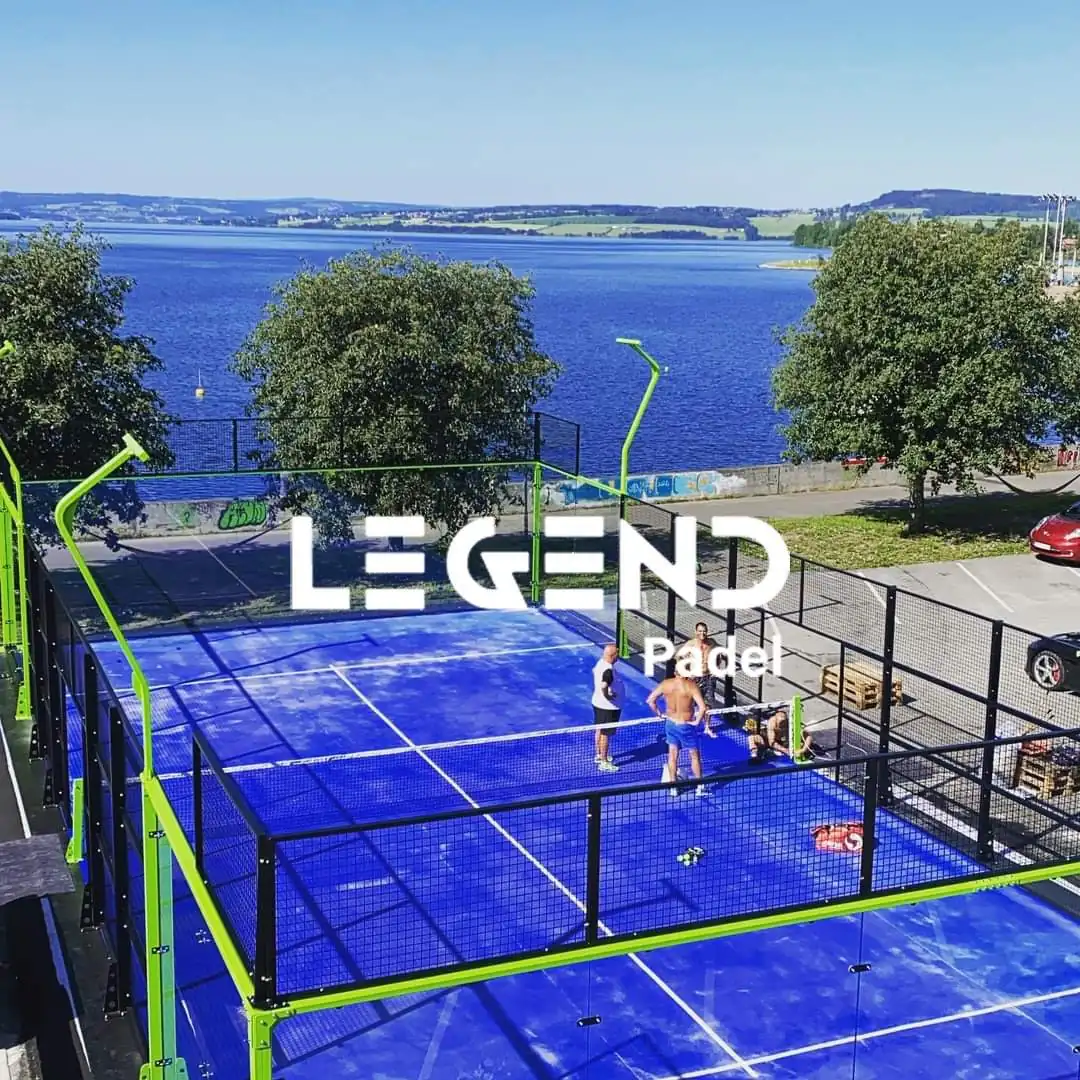
Padel is social, accessible to beginners, and suitable for coaching, leagues, and casual play. Rain, wind, and limited winter daylight make an indoor padel court UK project particularly attractive because it can support consistent bookings throughout the year.
Industry reports also show Great Britain as one of Europe’s fastest-growing padel markets. This growth pushes operators to search past outdoor sites. They develop larger indoor facilities that combine sport, training, and community activity.
Why Does a Warehouse Conversion Suit the British Market?
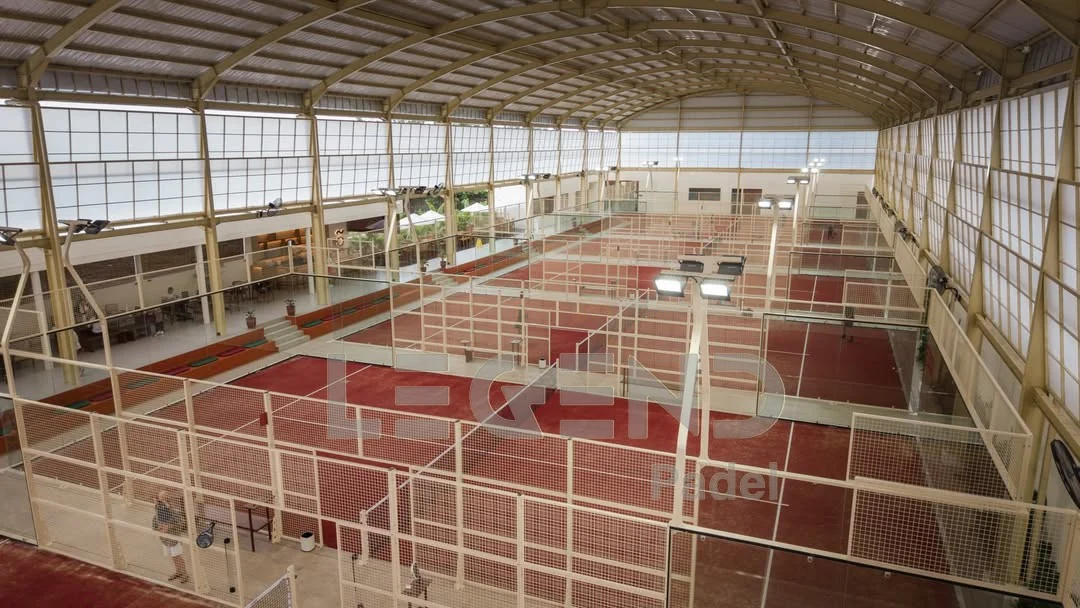
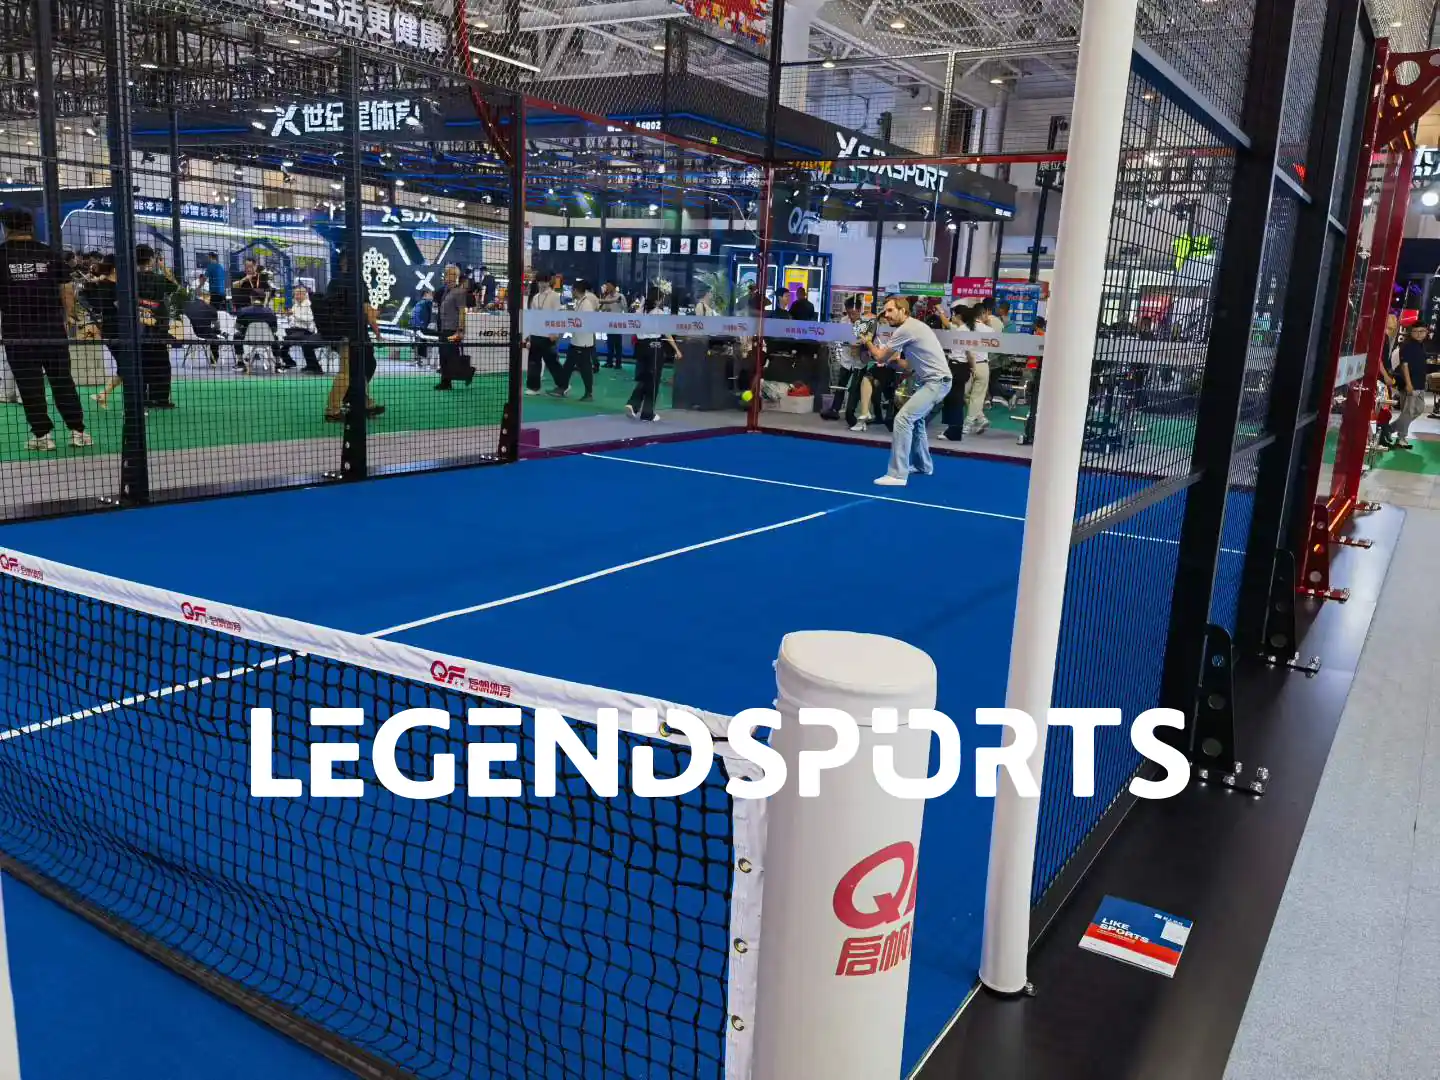
Warehouses often provide large internal areas, practical delivery access, and locations near urban populations. A suitable building can accommodate several courts, changing rooms, reception, coaching zones, and social facilities within one UK padel court facility.
However, the building should be assessed as a sports environment rather than an empty shell. Clear height, column positions, access routes, lighting, ventilation, and player circulation can all determine whether the project is workable.
What Do Recent UK Warehouse Padel Projects Reveal?
Recent UK proposals have combined doubles courts, singles courts, coaching areas, and other racket-sport facilities. One warehouse project included seven doubles courts and two singles courts, showing how large indoor venues are evolving into community destinations rather than basic court-rental spaces.
Is the Warehouse Suitable for a Padel Court Conversion?
How Much Usable Space Does an Indoor Padel Court Facility Need?
Standard padel court dimensions are 20m by 10m for doubles play. Additional space is needed for circulation, entrances, safety separation, changing facilities, and spectator areas.
A five-court project may require approximately 1,500–1,800 square metres, depending on the building layout. The useful floor area matters more than the total advertised area because columns, service zones, and access routes can reduce the space available for courts.
Is the Clear Height Suitable for an Indoor Padel Court?
The usable height must be measured below beams, lights, signs, and building services. A high-quality indoor padel court ceiling height is generally 8m or more, while competition-focused facilities may require 9–12m of unobstructed space.
Height should be checked across the full court footprint. A high central roof does not solve the problem if lower structures interfere with lobs near the baseline.
Which Site Constraints Should Be Identified Before Design Begins?
Check the column grid, floor level, exits, power supply, ventilation routes, delivery access, and network coverage before finalizing the layout.
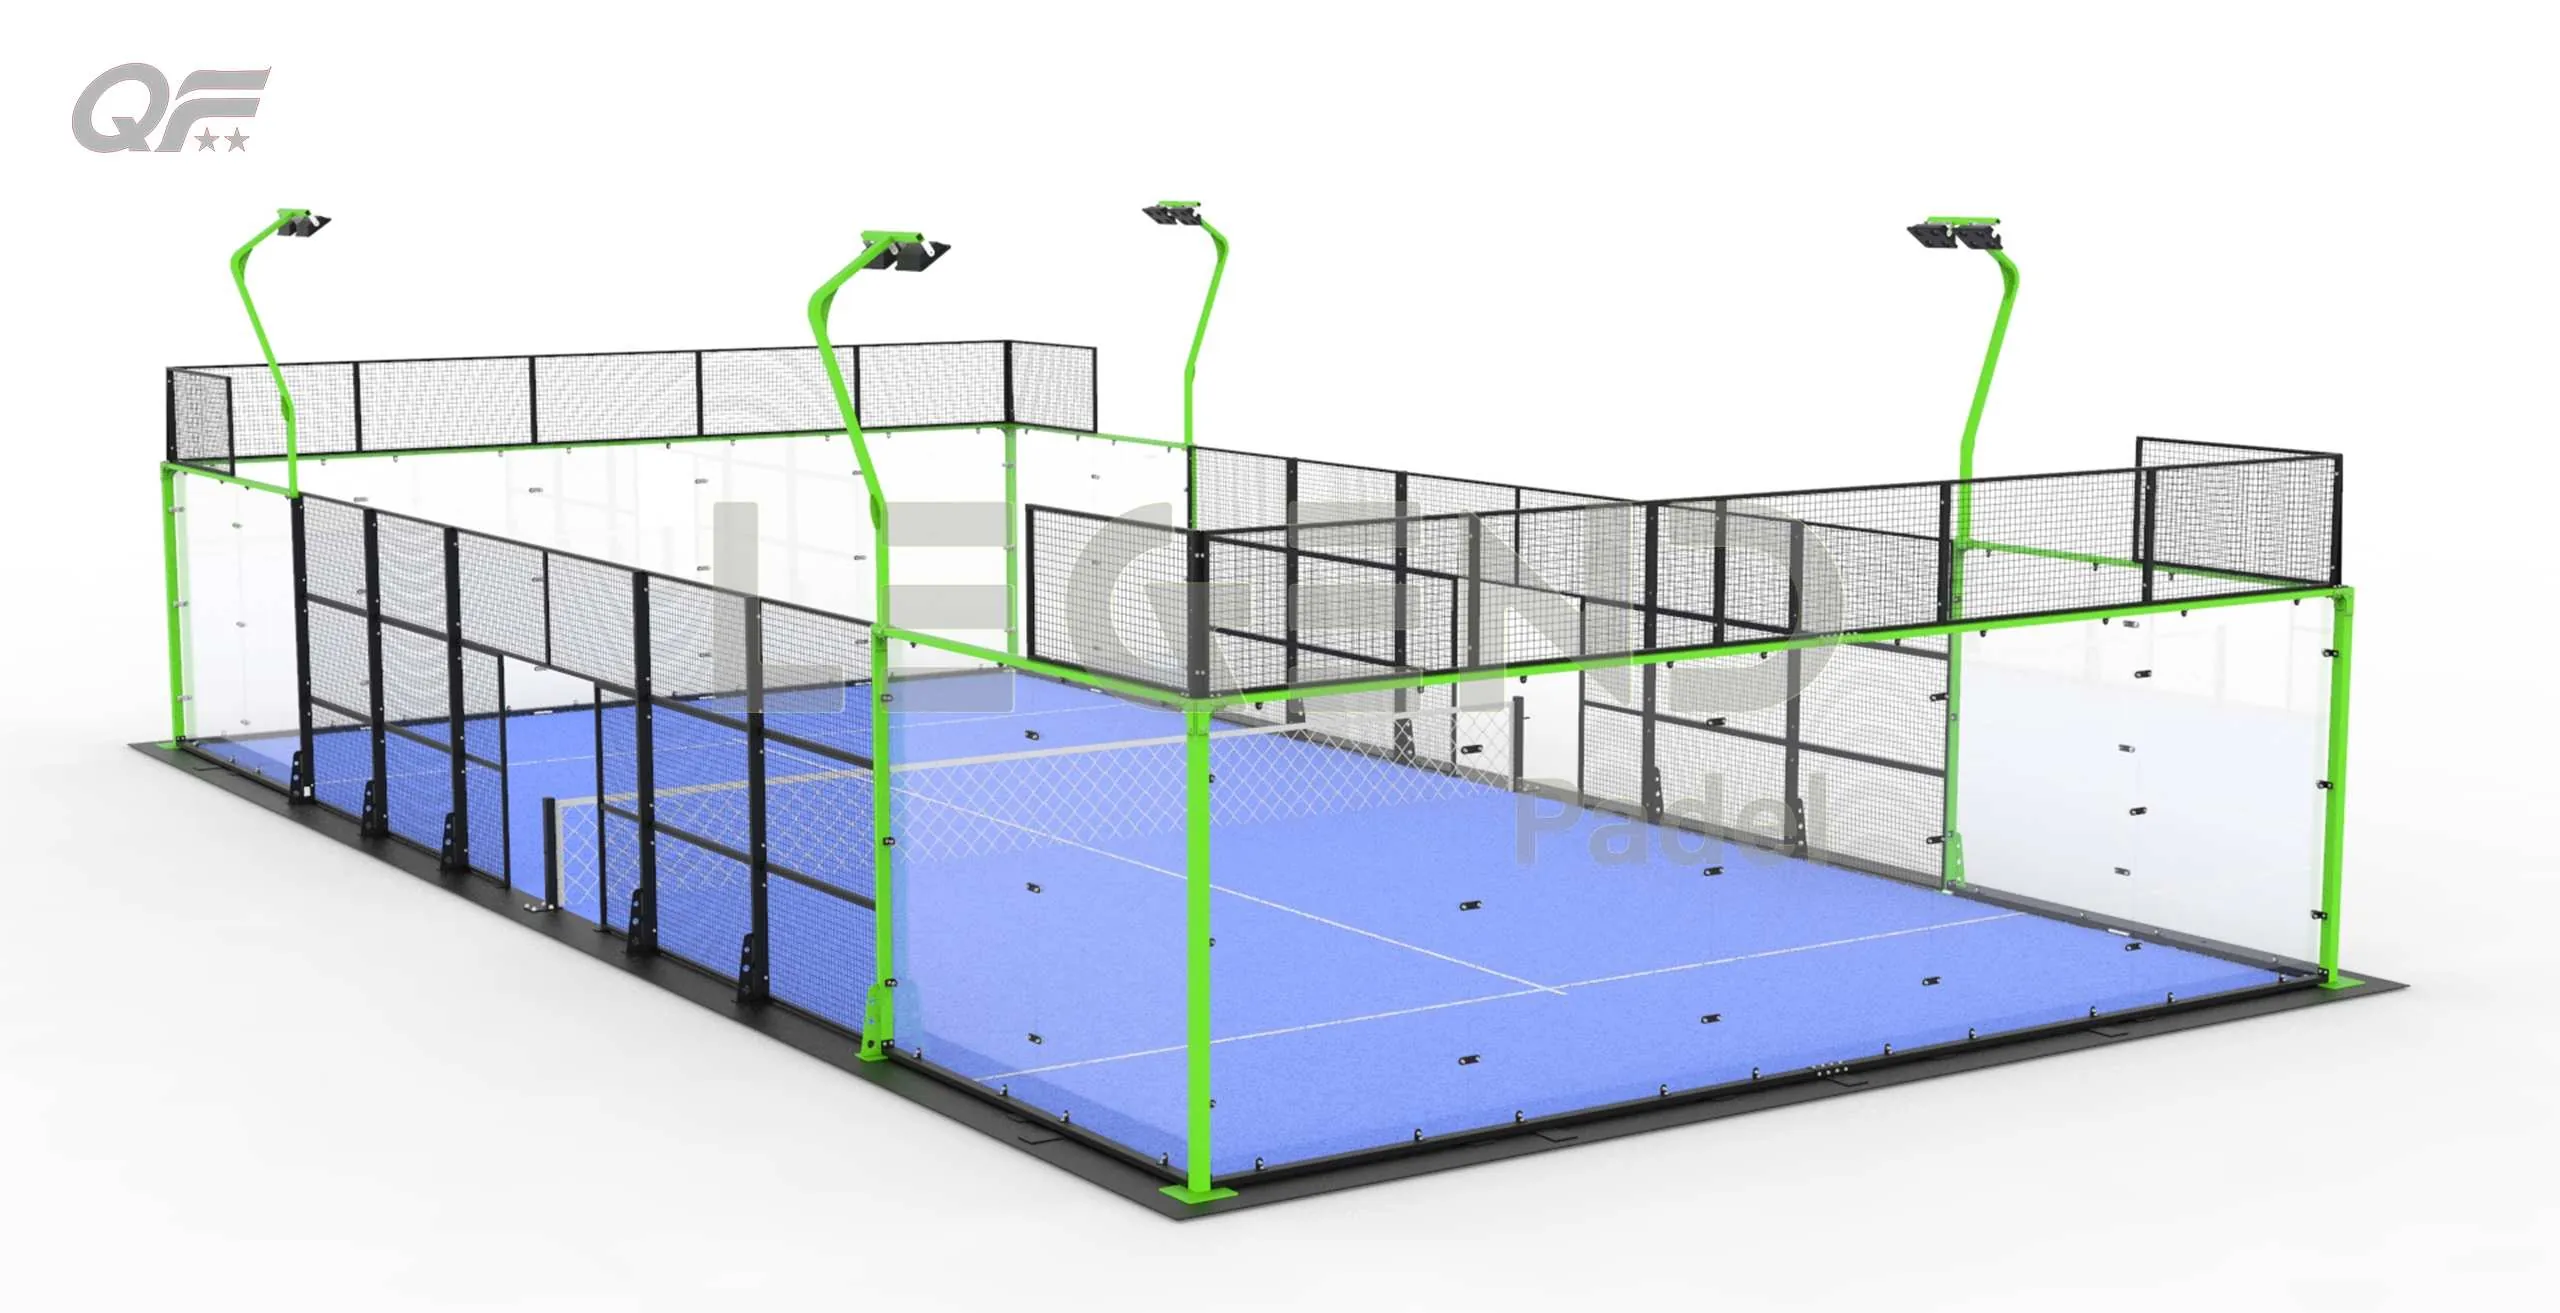
Walls are usually made of tempered glass. Mesh completes the remaining enclosure, so the court exterior should contain only glass and mesh. Clear circulation must remain around the doors, and reception furniture, storage, or spectator seating should not obstruct player access.
How Should a Five-Court Indoor Padel Club Be Planned?
How Can the Court Mix Serve More Types of Players?
A five-court indoor padel club can combine four doubles courts with one singles court. This arrangement supports regular bookings, lessons, junior programmes, and lower-occupancy sessions without forcing every activity onto the same court format.
Four Full-Size Padel Courts for Regular Play and Events
Full-size courts should provide the main booking capacity and support leagues, team events, and competitions. The LEGEND SPORTS Pro Panoramic Padel Court PD04 follows the standard 20m by 10m format and includes 12mm tempered glass compliant with EN 12150-1, 12mm textured artificial turf, and eight 200W LED floodlights.
For project-specific branding, we provide a customized indoor padel court configuration with selected turf colours, coordinated finishes, logos, and glass options.
One Singles Padel Court for Coaching and Compact Zones
A narrower section of the building can accommodate the LEGEND SPORTS Single Padel Court-PD07. Its 20m by 6m layout is designed for two players and works well for one-to-one coaching, junior training, and technical practice.
Where Should Reception, Changing, and Social Areas Be Positioned?
The reception should be close to the main entrance, while the changing rooms should connect directly to the playing area. During padel club space planning, social and support facilities should be included from the beginning rather than added after the maximum number of courts has been fitted.
How Can the Layout Support Events and Future Expansion?
An effective indoor padel court layout should support daily bookings, coaching, competitions, corporate sessions, and temporary spectator areas. Accessible cabling and flexible circulation also make future digital upgrades or layout changes easier.
What UK Planning Permission Is Needed for a Warehouse Padel Court?
Does the Project Require a Change of Use Application?
Before ordering courts, confirm whether a change of use for indoor padel court activity is required. UK padel court planning permission may consider the building’s existing use, opening hours, traffic, parking, and expected visitor numbers.
Planning requirements can vary by location, so the local authority should be consulted during the feasibility stage rather than after the layout is complete.
How Should Noise, Traffic, and Neighbour Impact Be Addressed?
Repeated ball impacts, player voices, and evening arrivals may affect nearby properties. Acoustic zoning, controlled operating hours, staggered bookings, suitable entrance positioning, and parking arrangements should form part of the early design.
Which Fire Safety and Accessibility Checks Must Be Completed?
Early warehouse sports facility planning should protect evacuation routes, exit visibility, emergency lighting, accessible entrances, toilets, changing rooms, and viewing areas. These requirements can directly affect the number and position of courts.
Which Technologies Improve an Indoor Padel Court Facility?
How Can Adaptive LED Lighting Improve Indoor Play?
Effective indoor padel court lighting depends on uniform illumination and glare control. A glare-free padel court lighting system helps players track high balls, improves coaching footage, and allows unused court zones to be dimmed.
What Do Smart Scoring and Replay Systems Add?
Integrated scoring and playback tools can improve both operations and player engagement. Our Smart Padel Court-PD04E combines an electric door, LED scoring, and monitoring playback.
Its padel court replay system supports coaching analysis, tournaments, streaming, and a more connected digital indoor padel facility.
How Can Acoustic Zoning and Air Management Improve Comfort?
Court activity should be separated from reception and social areas where possible. Zone-based airflow can respond to changing occupancy, improving comfort when several courts are being used at the same time.
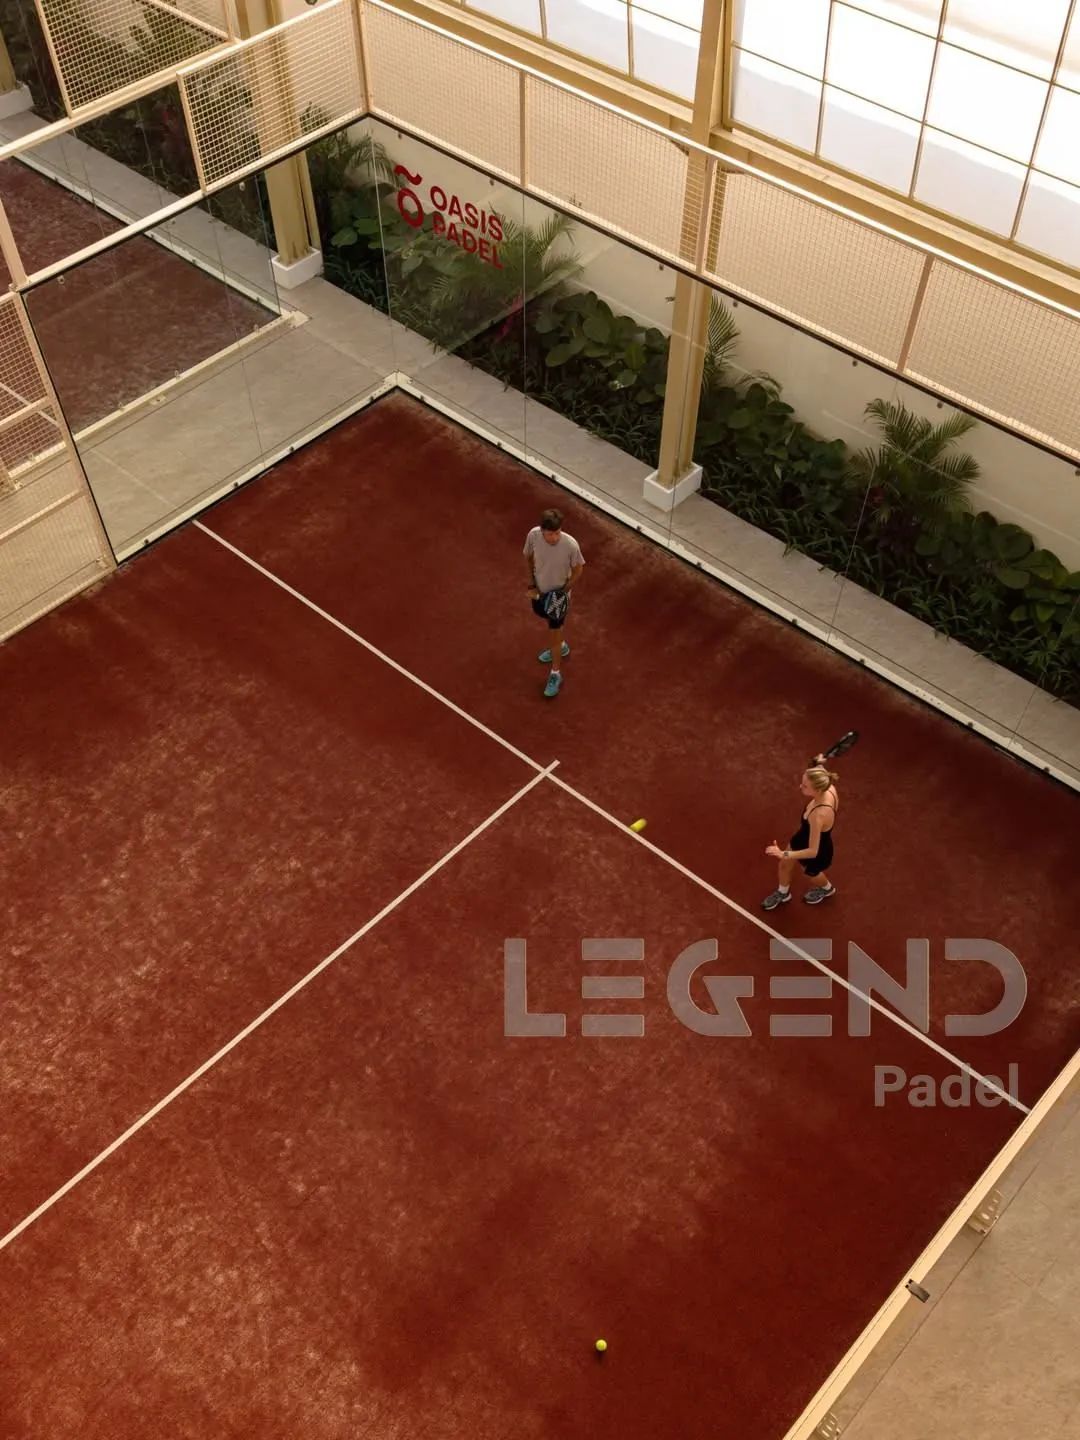
When Is a Modular or Mobile Padel Court System Useful?
For leased buildings or phased projects, a modular system can make future relocation or layout changes easier. Our Mobile Pro Padel Court-PD05 is designed for convenient assembly and disassembly while helping protect the original floor.
This option can support a flexible smart padel court strategy when the venue may later expand, move, or reorganize its playing areas.
How Do You Move from Warehouse Survey to Padel Club Opening?
When Should the Padel Court Supplier Join the Project?
A padel court supplier for warehouse conversion should be involved before the layout is finalized. Using the site dimensions and operating goals, we can develop a customized court mix, colour scheme, positioning proposal, and delivery plan.
How Should Design, Delivery, and Installation Be Coordinated?
A clear padel court installation UK plan should sequence delivery, enclosure assembly, glass placement, turf completion, lighting connection, digital testing, and final inspection. Components should be grouped by court to reduce installation delays and confusion.
What Should Be Tested Before the First Booking?
Test ball response, lighting uniformity, doors, scoring systems, playback, airflow, exits, and accessible routes. Staff should also rehearse check-in, closing procedures, incident response, and event setup.
How Can the Venue Launch Beyond Court Hire?
Beginner sessions, coaching, junior programmes, open matches, leagues, and corporate events can create consistent participation. The main advantage of an indoor venue is the ability to provide a reliable weekly programme throughout the British year.
FAQ
Q: What are the standard padel court dimensions for a UK warehouse?
A: A standard doubles court measures 20m by 10m. Additional room is required for access, circulation, changing facilities, reception, and spectator areas.
Q: What is the recommended indoor padel court ceiling height?
A: A clear height of at least 8m is recommended for a high-quality club. Competition-focused venues may require 9–12m, depending on overhead obstructions.
Q: Is UK padel court planning permission required for a warehouse conversion?
A: It may be required when the building changes to indoor sports use. Local authorities may also assess noise, parking, opening hours, accessibility, and visitor numbers.
Q: How long does a padel court installation in the UK usually take?
A: The schedule depends on the number of courts, site readiness, delivery access, digital systems, and inspection requirements. The final programme should be confirmed after the layout is approved.
Q: What maintenance does an indoor padel court UK facility need?
A: Routine work includes cleaning the playing surface, maintaining the infill level, checking screws and doors, inspecting the lighting system, and keeping the tempered glass and mesh clean and secure.