


Before bids go out, mark the court rectangle on the site survey. One drawing should carry the four corner levels, entry grade, runoff outlet, and every support position. Give every contractor that version. A platform with adjustable feet can bring its surface level, but the drawing still needs evidence for ground bearing and a workable route for water. Without both, two prices may be describing different scopes of work.
What Site Data Does a Padel Court Foundation for Sloped Sites Need?
Map Elevation Changes Across the Court Footprint
On the survey, carry one reference level through the court footprint, entrances, paths and support positions. Note the lowest point beside the entrance as well as the total fall; a single slope label cannot show either.
Match each proposed support height to a surveyed point and attach the drawing revision to both quotes. Both quotations should cite that drawing revision. Different drawing revisions can hide costly scope differences.
Check Ground Conditions and Delivery Access
Show the assessor fill, soft ground, retaining walls, buried services and excavations on the plan. Photographs locate soft spots; a bearing report defines the specific support work worth pricing.
Follow the load route from the gate to unloading point and court footprint. Note narrow turns, clear widths and gradient before deciding which installation equipment can reach the site.
Does the delivery route cross private land? Secure access rights before booking transport. Set aside protected space for frames during the court assembly.
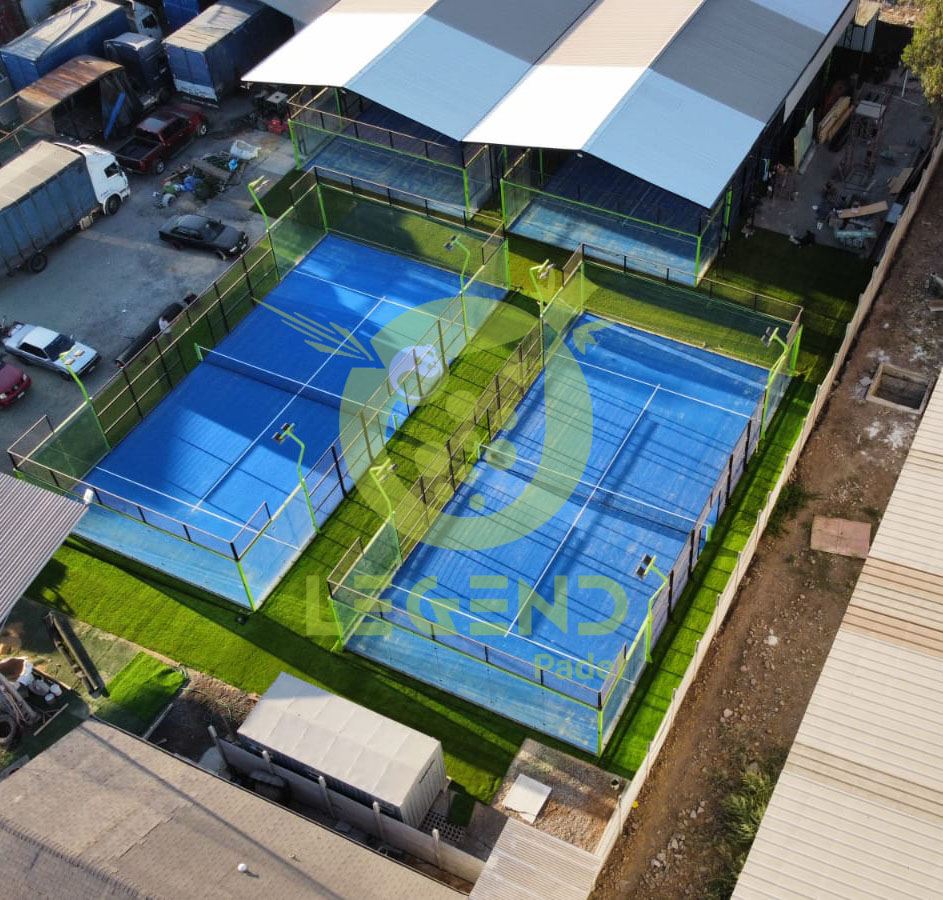
Which Foundation Approach Fits the Measured Slope?
Compare Earthworks With an Adjustable Platform
Shade cut and fill on one plan. Mark supports and runoff for both options. An adjustable platform may change quantities, not remove them. Name the contractor responsible for each item.
On uneven plots, the Padel Court Modular Foundation System offers individual support adjustment from 150 to 800 mm. That range describes the feet at supports; it is no site-wide slope rating. An engineer must compare it with surveyed elevations and ground conditions. On a suitable plot, the system may reduce leveling, subject to a bearing and support review.
In drawings, check highest and lowest supports against the adjustable range. Have the engineer confirm site suitability; that range is no slope rating.
Get both bidders’ assumptions about the existing surface in writing. One may include preparation that the other leaves entirely to a local contractor.
Confirm Court Compatibility Before Choosing the Base
Check the component list against the drawing. The modular base has 30 welded steel frames, connected with 304 stainless steel fasteners.
The foundation surface uses 140 x 20 mm solid plastic boards laid across the steel framework. The standard configuration is designed for the QF-BQ04 Padel Court. For a different model, ask how its dimensions, structural requirements and project conditions change the customized foundation design.
Do not order a base and court independently until suppliers sign off dimensions and connection points.
How Should Buyers Assess Drainage and Ground Stability?
Trace Runoff From the Uphill Boundary to the Outlet
Look uphill before specifying the platform level. Rain may reach the entrance or run beneath the deck; mark both routes. Show the outlet and who controls it. If water has nowhere approved to go, leveling alone cannot resolve drainage.
Extend that route through entrances and paths. If an approach could flood, revise the route before approving the court drawing. Ask responsible professionals to verify outlet permissions and local drainage requirements.
Request Support and Edge Details for the Actual Ground
Ask the appointed engineer to mark the load path from each support into the assessed ground, including prepared support locations or retaining work. Show exposed platform edges and changes in surrounding levels on the same drawing.
Compare the leveling plan with the ground assessment; adjustability cannot establish bearing capacity from a photograph.
Also ask how staff will get to the supports later. Inspection access is easier to discuss before the perimeter and surrounding paths have been finished.
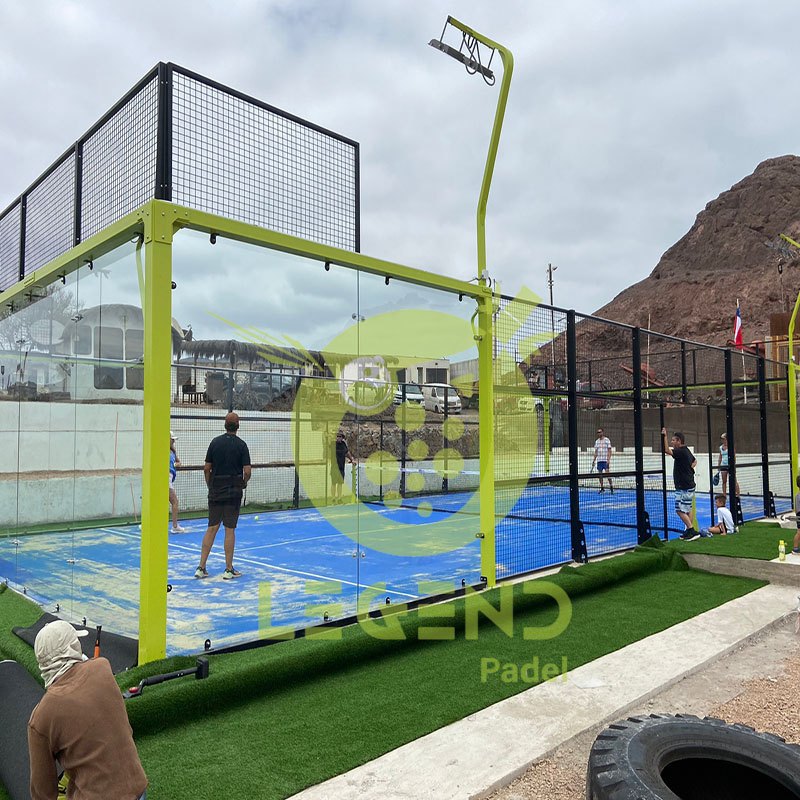
What Should a Sloped-Site Foundation Quote Include?
Separate Equipment Costs From Local Civil Works
Use one survey revision for both bids. Look past the price: who covers ground works, freight, unloading, drainage, access and assembly? An empty cell is a cost unassigned.
The foundation cost and preparation guide provides related planning context. Request a revised purchase quotation after survey review. Price local work before using the equipment figure as the project budget.
Suppose excavation exposes fill absent from the ground report. Who photographs it, checks support implications, and signs off extra work? Write that sequence into the contract before construction. Keep the original priced scope for comparison.
Assign Design, Approval and Installation Responsibilities
On the responsibility sheet, assign an owner to each output: accepted survey, structural review, drainage plan, permits and installation inspection. When excavated ground differs from the survey, identify who approves the changed support plan.
LEGEND SPORTS can coordinate court layout with foundation, drainage, lighting, spectator space, site circulation and structural design. Match this list against signed drawings and the quotation. Define installation support as specific project deliverables in the agreement.
What Must Be Approved Before Court Installation Starts?
Review the Foundation and Court Drawings Together
Our project process begins with a site record: location, ground conditions, court count and preferred model. The foundation proposal follows those inputs through evaluation, a customized solution, manufacturing checks against approved specifications, shipment preparation and installation support.
Place the court and foundation drawings side by side before manufacture. Check levels, entrances, dimensions and lighting against one revision. Mark conflicts, name correction owners and approve the pair before releasing components.
Set a Documented Foundation Handover Check
Before enclosure assembly, schedule foundation acceptance with a named approver. Check support positions, connections, platform levels, drainage and access against the approved design; record each result with its drawing reference and any defect instead of deciding tolerances on site.
File level readings, photographs and open defects together. Use the padel court installation process to align this sign-off with delivery and assembly. Do not start enclosure work until the responsible parties accept the base.
Keep supports reachable until recorded defects are signed off. Put an owner and recheck date against each open item.
FAQ
Q: Can a padel court be built on sloping ground?
Yes, if the surveyed ground can support a suitably engineered court foundation. The engineer must verify bearing, runoff and access. A grade drawing cannot establish a buildable court.
Q: How much slope can a padel court foundation accommodate?
A: Feet adjust 150 to 800 mm individually; engineers still check the surveyed elevations. Support height alone gives no universal slope limit.
Q: Does a padel court on a slope need concrete foundations?
A: Ask which prepared supports or civil works the approved design requires. A platform may reduce broad leveling on suitable ground; concrete still depends on the engineer’s support design.
Q: How should drainage be planned for a padel court on sloped land?
A: Draw two paths: runoff across entrances and runoff under the platform. Each needs a permitted outlet and local approval. Check that route against local requirements and the foundation design.
Q: What affects padel court foundation costs on a sloped site?
Use one drawing to compare the offers. Elevation changes affect support design; access affects unloading, while drainage adds local work. Price freight and assembly on the same basis.