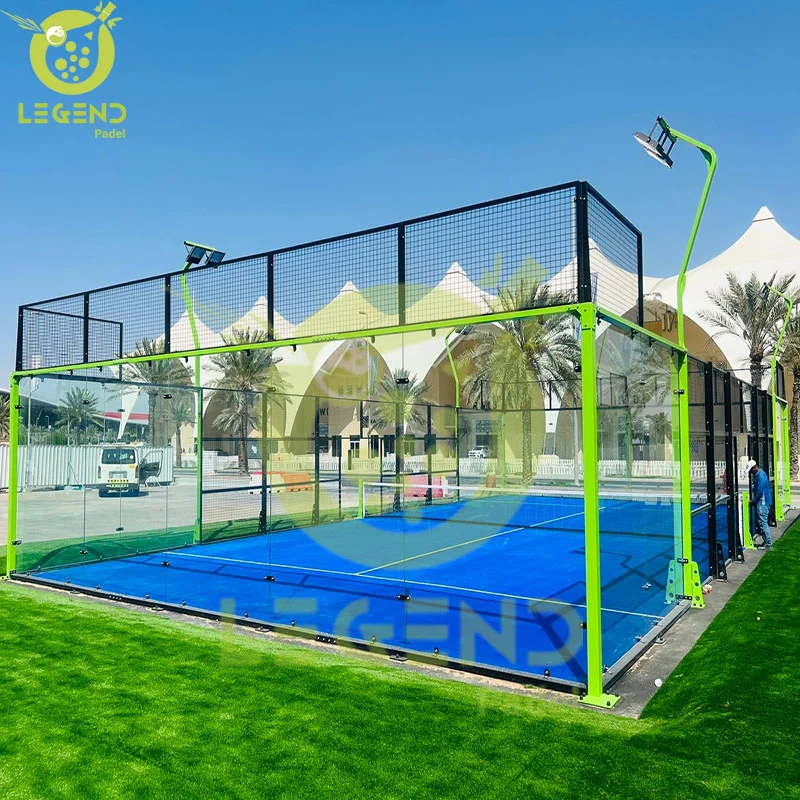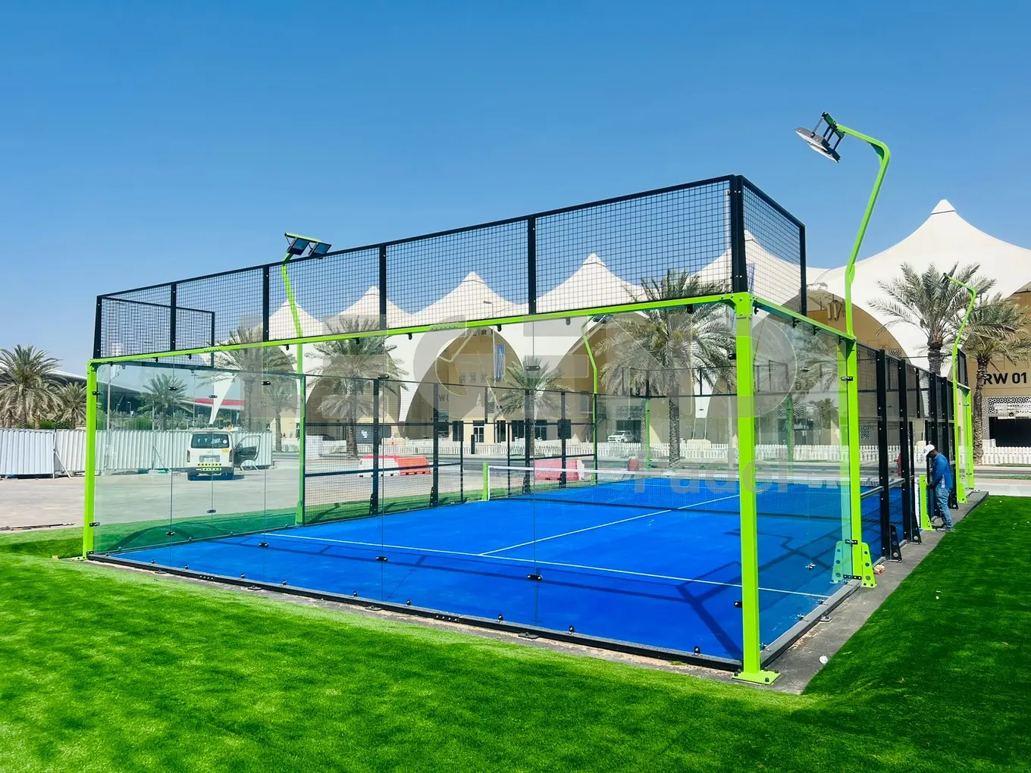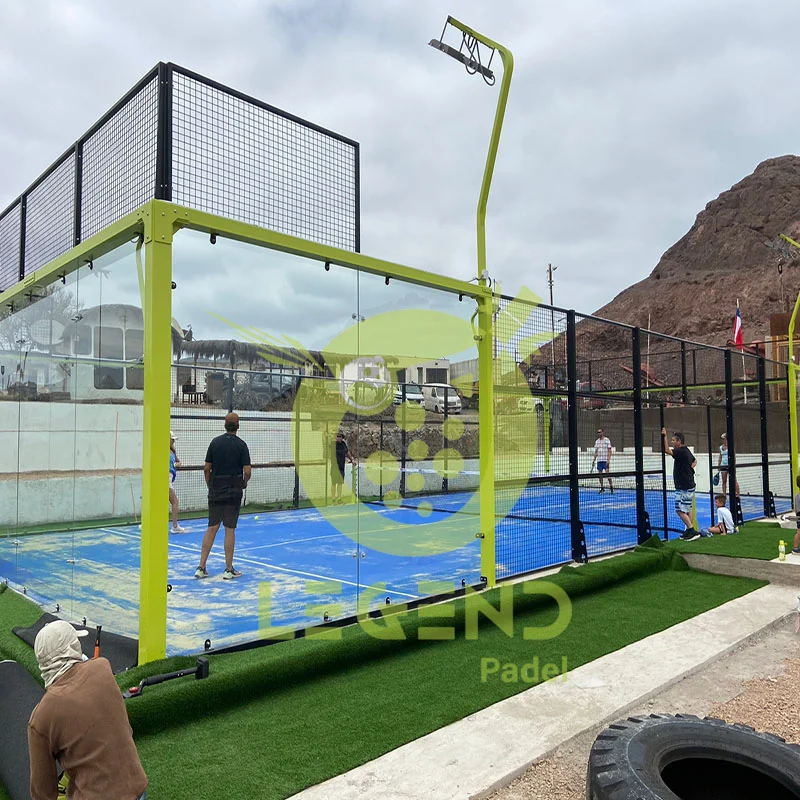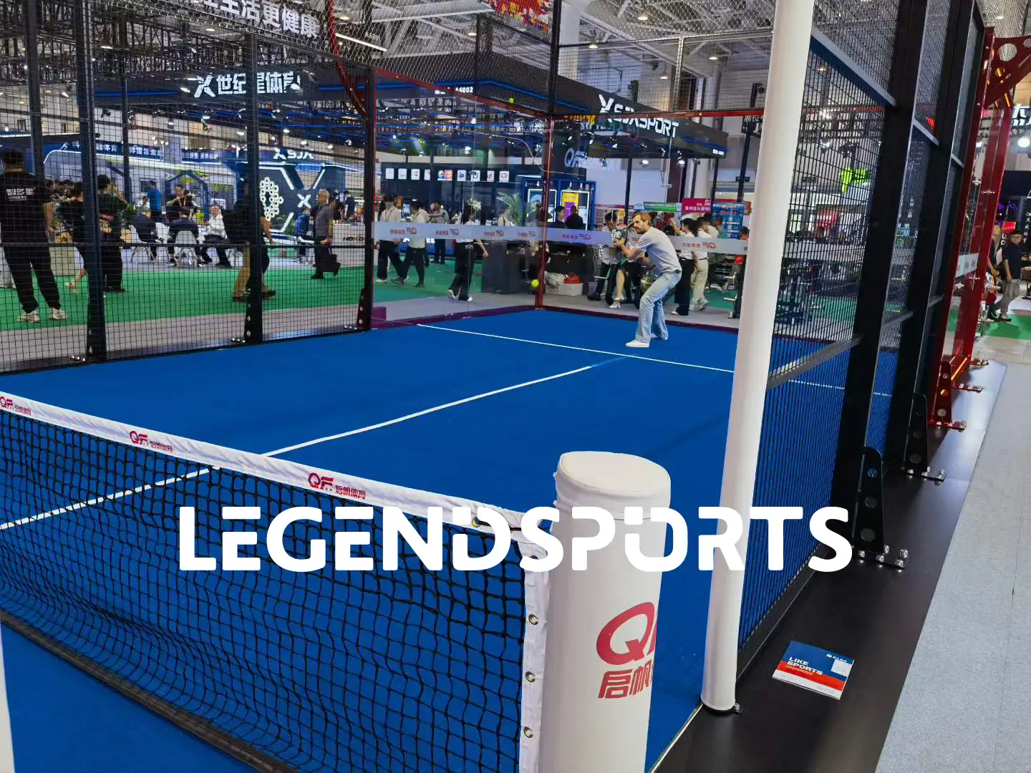



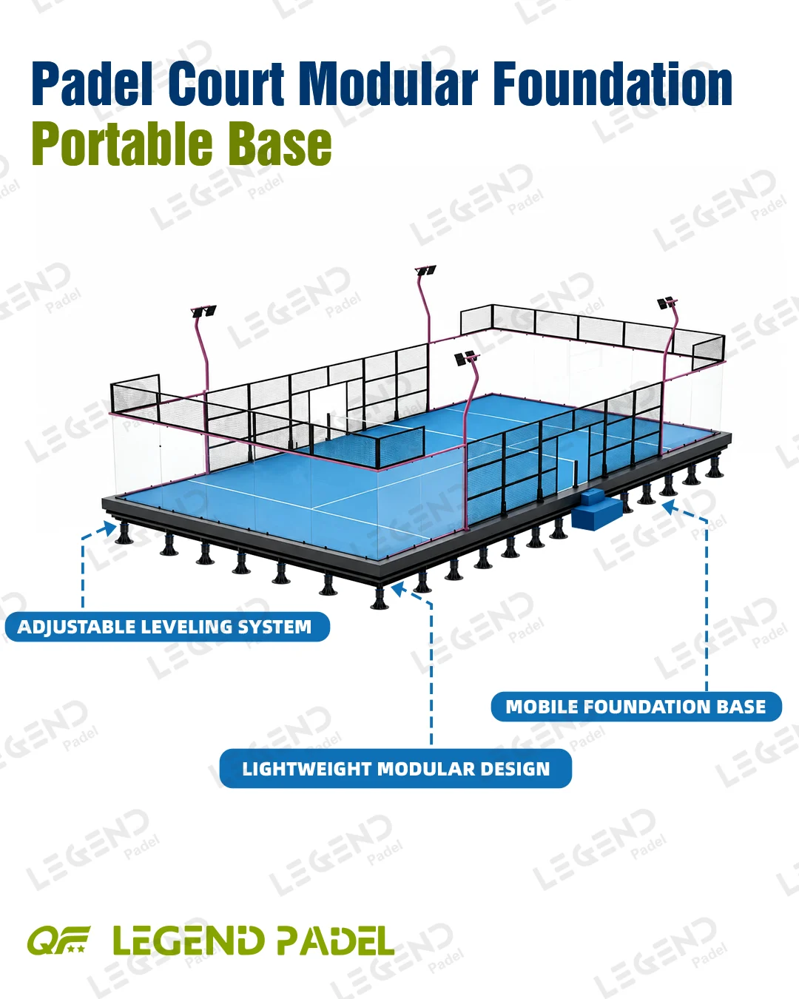
Building a padel court on sloped land is possible when the project is planned around elevation differences instead of forcing the whole site to become perfectly flat. A Padel Court Modular Foundation uses adjustable supports and a raised platform to help create a level playing area above uneven ground. It is relevant to a padel court on uneven terrain project when preserving an existing site matters. The commercial question is whether the measured site, drainage, access, court model, and adjustment range work together.
Why Is Building a Padel Court on Sloped Land Difficult?
Elevation Differences and Court Leveling
A padel court needs a consistent playing surface and accurately aligned perimeter structure. On a slope, high and low points create different support heights across the footprint, affecting the reference plane for the frame, glass, mesh, turf, and net system.
A site may slope along its length, across its width, or around local dips and raised areas. Survey the usable footprint at planned support locations rather than relying on one overall slope measurement.
Site Preparation, Access, and Project Complexity
Conventional preparation may involve excavation, filling, retaining work, or leveling before court installation. These activities can affect drainage, vehicle access, landscaping, and the project schedule.
For a commercial project, preparation can also change entrances, service routes, spectator areas, and expansion zones. Compare reshaping the site with a foundation approach that adapts to existing elevation differences.
Can a Padel Court Modular Foundation Work on Sloped Land?
How Adjustable Supports Compensate for Height Differences
Yes, a padel court modular foundation is designed for uneven and sloped ground. The key reference is 150-800 mm adjustable support feet, with each support set according to measured site conditions. Different support heights can compensate for elevation differences and help establish a level foundation platform.
This range is a design reference, not a universal slope limit. Check the actual support-point differences, ground stability, drainage, and project requirements before approval. That review is central when selecting a padel court foundation for uneven ground.
LEGEND SPORTS can use project details, site conditions, court quantity, and the preferred court model as the starting point for a foundation review. Buyers comparing options can also review the Padel Court product range to check how the court selection and foundation plan should be considered together.
How a Raised Platform Creates a Level Playing Area
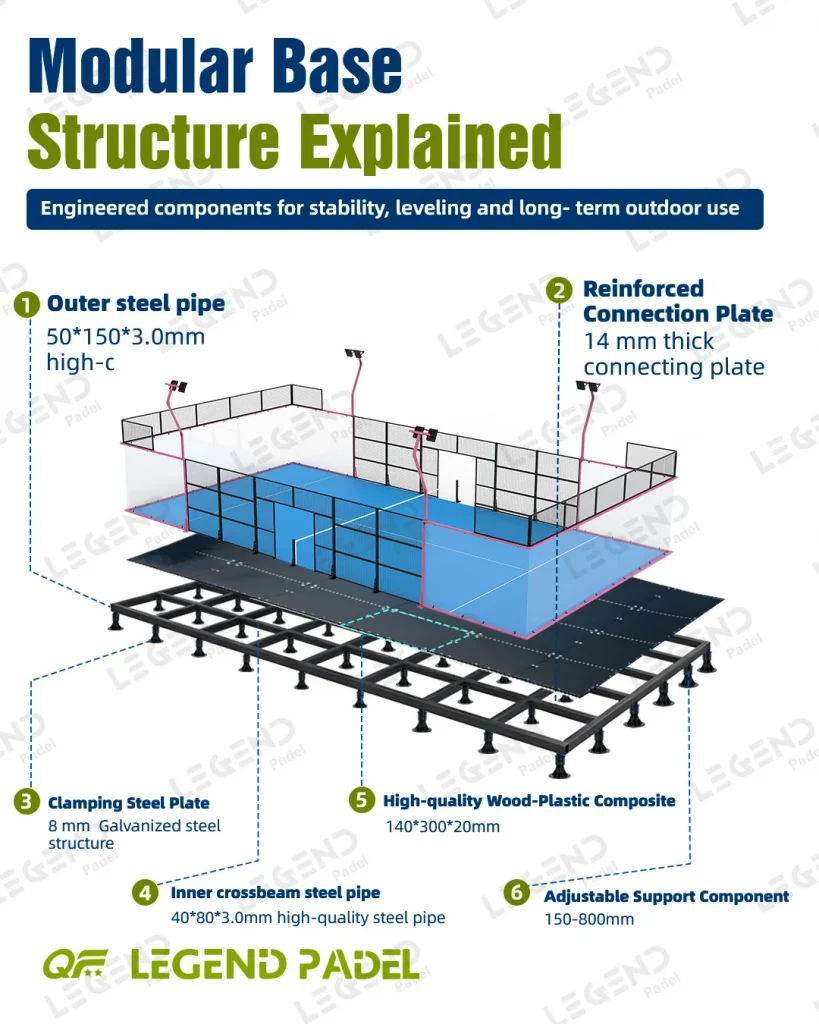
A raised platform separates the court’s reference plane from the natural ground profile. The system uses a welded modular steel framework with an outer frame, internal beams, and purlins. Its surface uses 140 x 20 mm solid plastic boards across the steel frame to support the court.
Local preparation may still be required. Assess stability, drainage, access, and project-specific requirements. The modular approach addresses part of the elevation problem through adjustable structure rather than only site reshaping.
What Should Be Checked Before Building a Padel Court on a Slope?
Measure the Site Elevation and Usable Area
Start with a measured plan of the court footprint. Record high and low points, cross-slope changes, obstacles, boundaries, and space around the court. Compare elevation differences at planned support locations with the 150-800 mm adjustment range.
Include access paths, equipment movement, player circulation, lighting positions, drainage routes, and maintenance access. A site can become constrained once these zones are included.
Assess Drainage and Outdoor Conditions
Sloped land changes how rainwater moves across a site. Review where water collects, where it exits, and whether runoff could affect the raised platform or access routes. Include soil condition, retaining edges, and nearby structures.
Coordinate drainage and foundation planning. A level platform is only one part of a usable outdoor sports project; the surrounding area must remain serviceable.
Confirm Access for Delivery and Installation
Modular sections can simplify transportation and on-site assembly, but delivery still requires a workable route. Check gates, turning space, unloading position, slope transitions, and the distance to the court.
Early access planning prevents a design that works on paper but is difficult to assemble and clarifies whether handling equipment or optional installation coordination may be needed.
How Is a Padel Court Modular Foundation Installed on Uneven Terrain?
Site Evaluation and Customized Foundation Planning
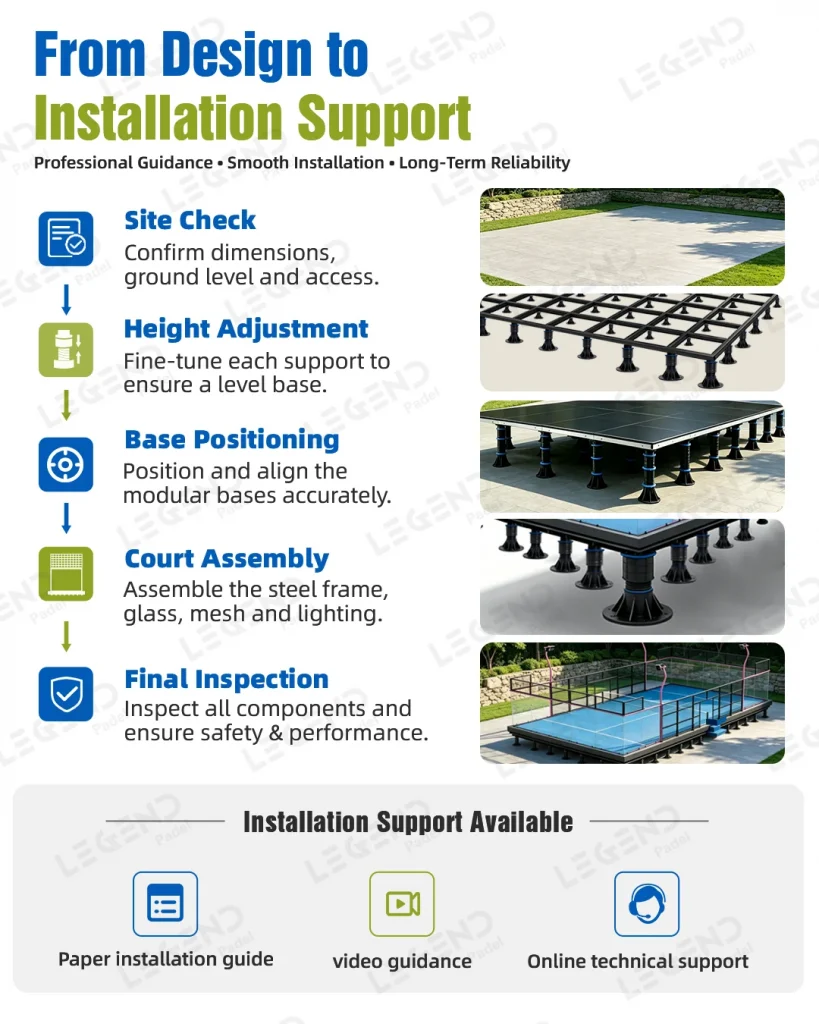
The process begins with the location, site conditions, number of courts, and preferred court model. The site and foundation are then evaluated for elevation differences, usable area, drainage, access, and court compatibility.
The result is a customized foundation plan. The standard configuration is designed for the QF-BQ04 Padel Court; other models can be customized according to dimensions, structural requirements, and project conditions.
Positioning and Connecting the Modular Sections
After approval, the modular sections are positioned across the site. One complete foundation consists of 30 modular steel frames connected with 304 stainless steel fasteners. The framework uses 50 x 150 x 3.0 mm steel tube for the outer frame, 40 x 80 x 3.0 mm for internal beams, and 30 x 50 x 2.0 mm for purlins.
Defined sections allow progressive alignment checks before the entire court structure is in place.
Adjusting and Leveling Before Court Installation
Adjust the support feet to measured ground conditions. Check the reference plane, confirm connections, and level the foundation before installing the padel court. Install the frame, glass, mesh, and turf only after checking the base.
For broader construction context, project planners can also review LEGEND SPORTS’ step-by-step padel court construction process. The modular foundation sequence remains subject to the approved design and actual site conditions.
Which Projects Benefit Most From a Modular Foundation on Sloped Land?
Sports Clubs With Difficult Outdoor Sites
Sports clubs may have unused edges, hillside plots, or outdoor areas that are not naturally level. A modular foundation provides another option to compare with extensive preparation. Consider demand, circulation, drainage, access, and future courts.
Hotels and Resorts With Landscape Constraints
Hotels and resorts may want to preserve landscape features while placing sports amenities where guests can reach them. Consider a raised, adjustable platform where the plan fits terrain, drainage, circulation, and visual requirements.
Commercial Developments Using Previously Unusable Space
Commercial developments may have terraces, side plots, renovation areas, or residual spaces that are difficult to use conventionally. A modular padel court foundation can make them candidates for evaluation when phased installation and future layout flexibility matter.
What Should German Project Owners Consider Before Installation?
Site-Specific Engineering and Local Requirements
German project owners should begin with the actual site rather than a generic slope percentage. Confirm elevation differences, ground condition, drainage, access route, court configuration, and local requirements. Coordinate these checks with the responsible project professionals.
LEGEND SPORTS supports planning around site conditions, foundation requirements, court layout, drainage, and installation coordination. Our role is to help define project scope; local engineering and approval decisions remain part of the specific process. See padel court planning considerations in Germany.
Long-Term Access, Maintenance, and Project Flexibility
Before installation, consider how technicians, replacement materials, and maintenance equipment will reach the court. Leave room for inspection, component replacement, and possible expansion or upgrades.
LEGEND SPORTS provides installation guidance through drawings, manuals, video guidance, and remote technical support. Optional local installation team coordination may be available depending on scope. Confirm details in the quotation and project agreement.
FAQ
Q: Can a Padel Court Modular Foundation be used on sloped land?
A: Yes. It is designed for uneven and sloped ground, using adjustable support feet to help compensate for elevation differences. The actual site must still be evaluated.
Q: How much slope can a Padel Court Modular Foundation handle?
A: No universal maximum slope angle is specified. Use the 150-800 mm support-foot range as a reference, then confirm the elevation difference, ground condition, drainage, and project requirements.
Q: Does a Padel Court Modular Foundation need perfectly level ground?
A: No. It is designed for sites with elevation differences. The ground still needs assessment for stability, drainage, access, and project-specific conditions.
Q: Is a Padel Court Modular Foundation suitable for a sports club?
A: It can suit a sports club with an uneven outdoor site, existing elevation differences, or limited space. Base the decision on measurements, court requirements, circulation, access, and operating plans.
Q: How is a Padel Court Modular Foundation leveled before installation?
A: Position and connect the modular sections, adjust the support feet to the measured ground conditions, then check and level the foundation before installing the padel court.