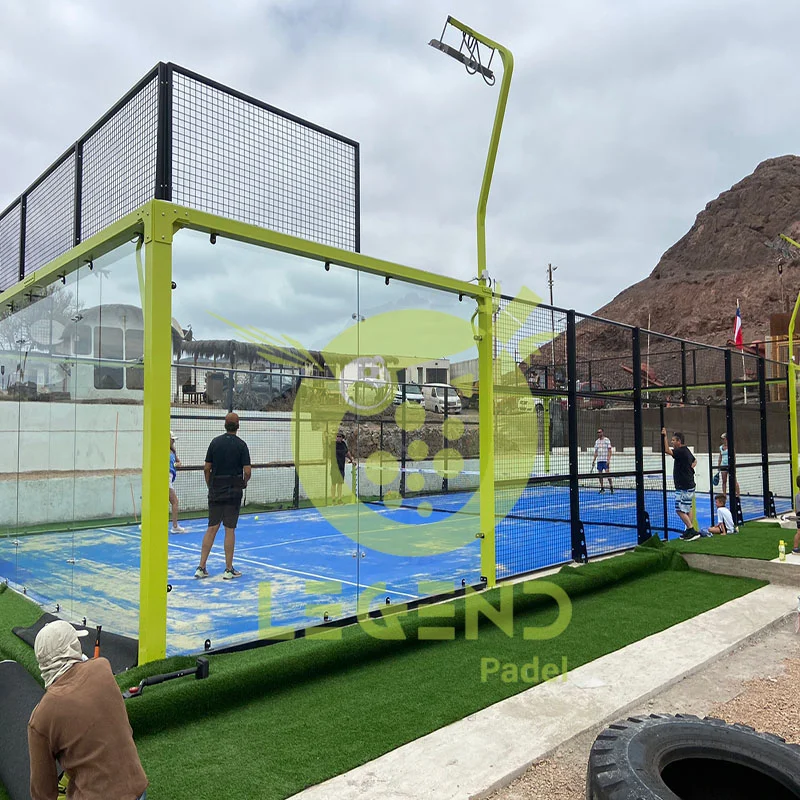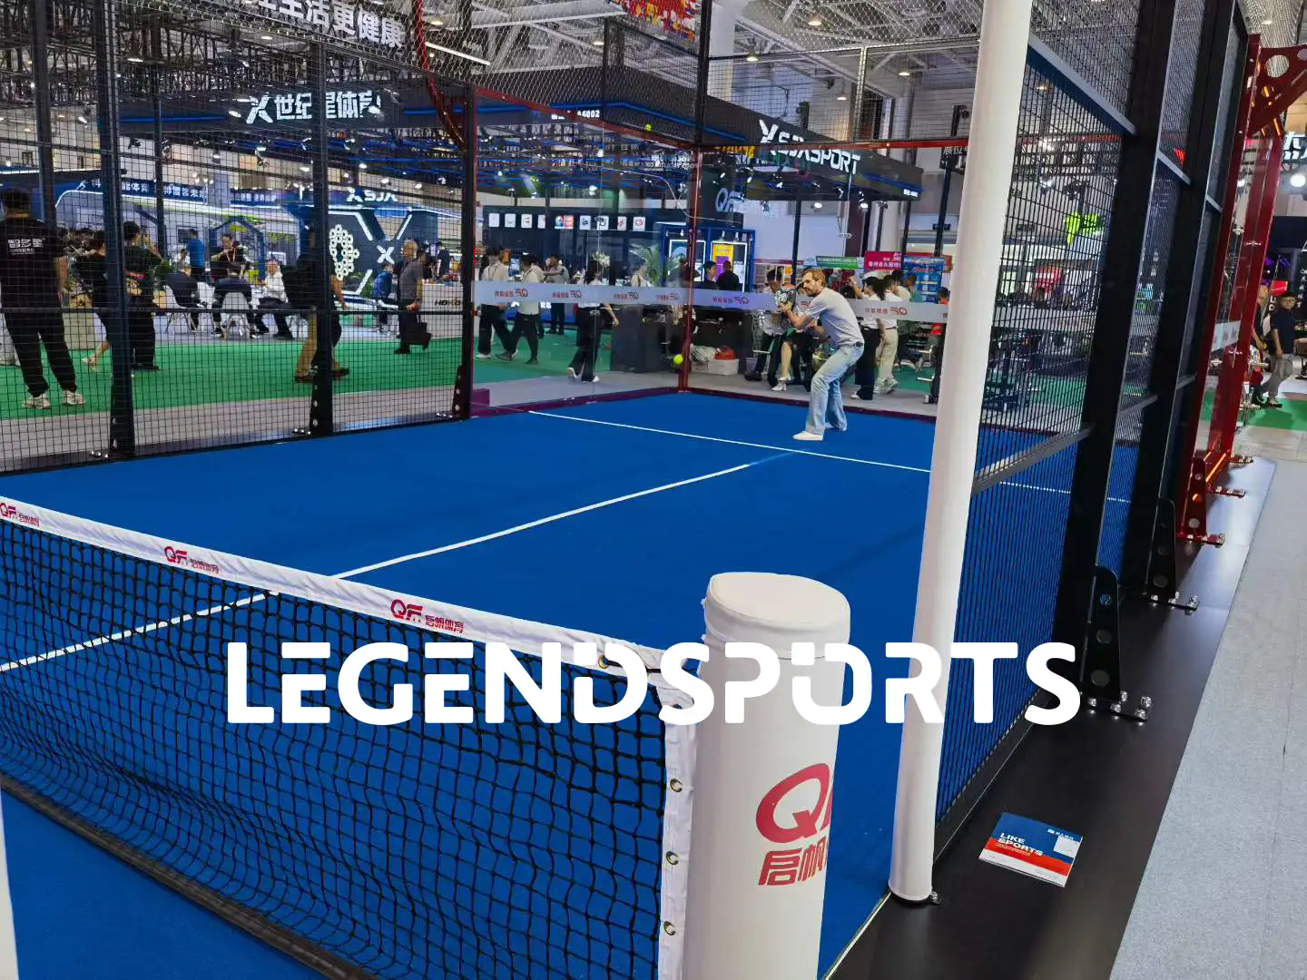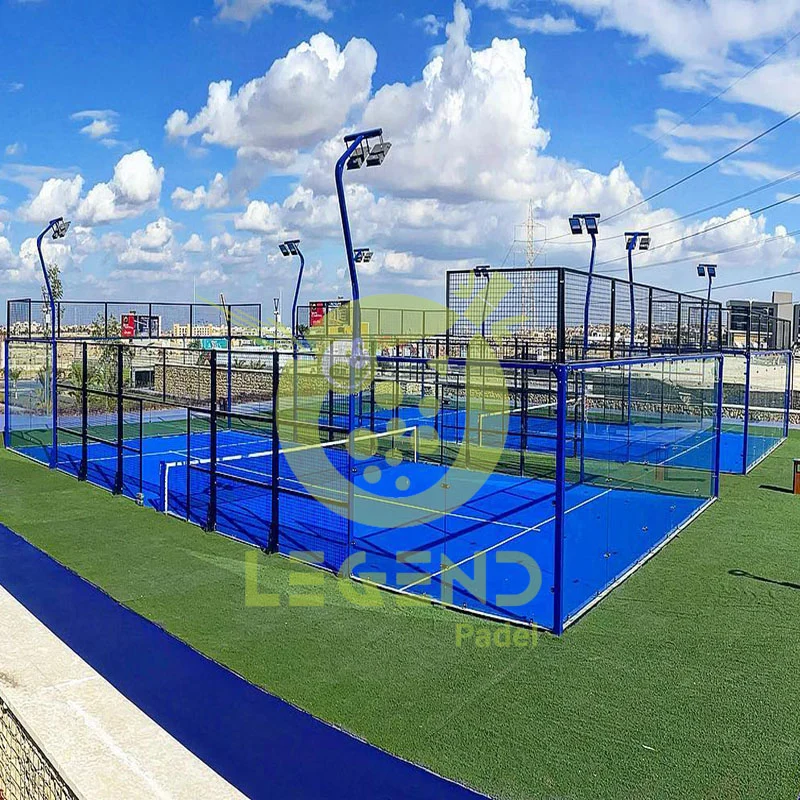



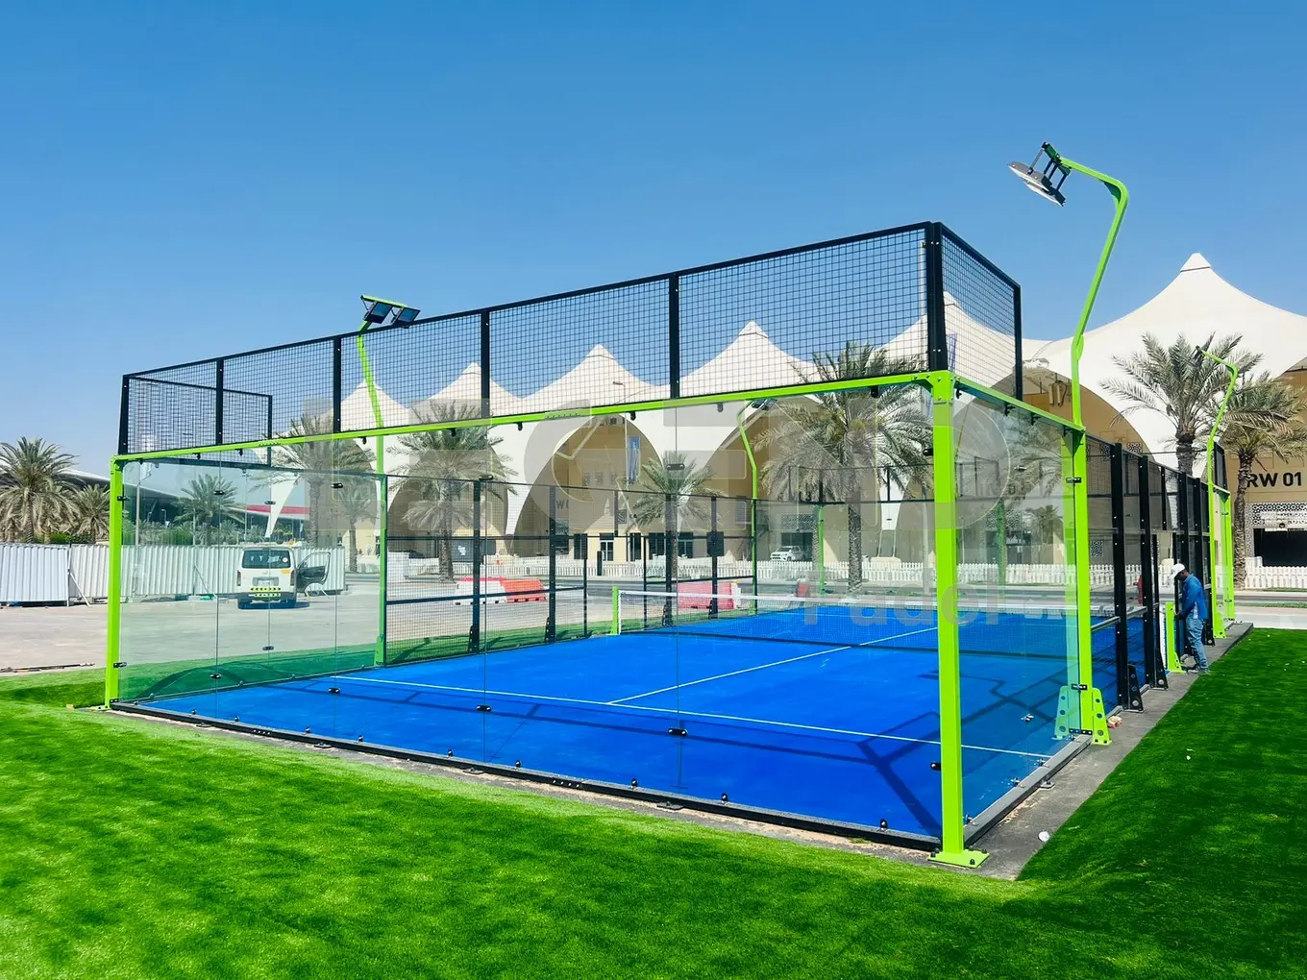
The demand for padel courts keeps growing. This rise changes the way commercial venues review sports areas. Hotels, clubs and mixed-use developments now ask a better question than “Is padel popular?” They want to know which users will book the court. They want to know how the site will work at busy times. They also want to know what can be added later. This article turns that trend into a practical planning brief.
Why Padel Court Demand Is Moving Into More Venues
Social programming creates more booking options
A padel courts can host doubles play. It can host coaching. It can host casual sessions, leagues and events. All this takes place inside one enclosed area. This mix gives an operator several ways to use the same space across a week. It also explains why the format now appears in sports clubs. It appears in hotels, resorts, schools and mixed-use developments.
The demand signal comes from real operations. It is not based on guesses. A venue should compare its booking blocks. It should compare staffing and user groups. It should complete this review before it decides that popularity alone justifies a new court.
A venue sells the experience around the court
Arrival routes matter. Sightlines matter. Lighting, spectator comfort and the distance from reception all matter. These elements affect whether a court feels integrated into a venue. LEGEND SPORTS can support site-condition analysis. They can support layout coordination. The operator defines opening hours. The operator defines booking rules and service responsibilities.
For a product reference, see the صفحة منتج ملعب البادل البانورامي الكامل. The page is a starting point for comparing a court form. The site brief still decides whether that form is appropriate.
Match the Court Concept to the Site Type
Indoor, outdoor, rooftop and renovation briefs differ
Project conditions should be written down first. This step comes before a quotation is requested. Indoor conversions need clear height. They need ventilation and lighting coordination. They need a route for materials. Outdoor projects need drainage. They need exposure control and maintenance access. Rooftop work adds structural questions. It adds delivery questions. A renovation may need a sequence. This sequence keeps existing users safe.
LEGEND SPORTS planning support covers indoor conditions. It covers outdoor conditions, rooftop conditions and renovation conditions. It also includes recommendations for standard, panoramic and super-panoramic court types.
Capacity is a layout decision, not just a court count
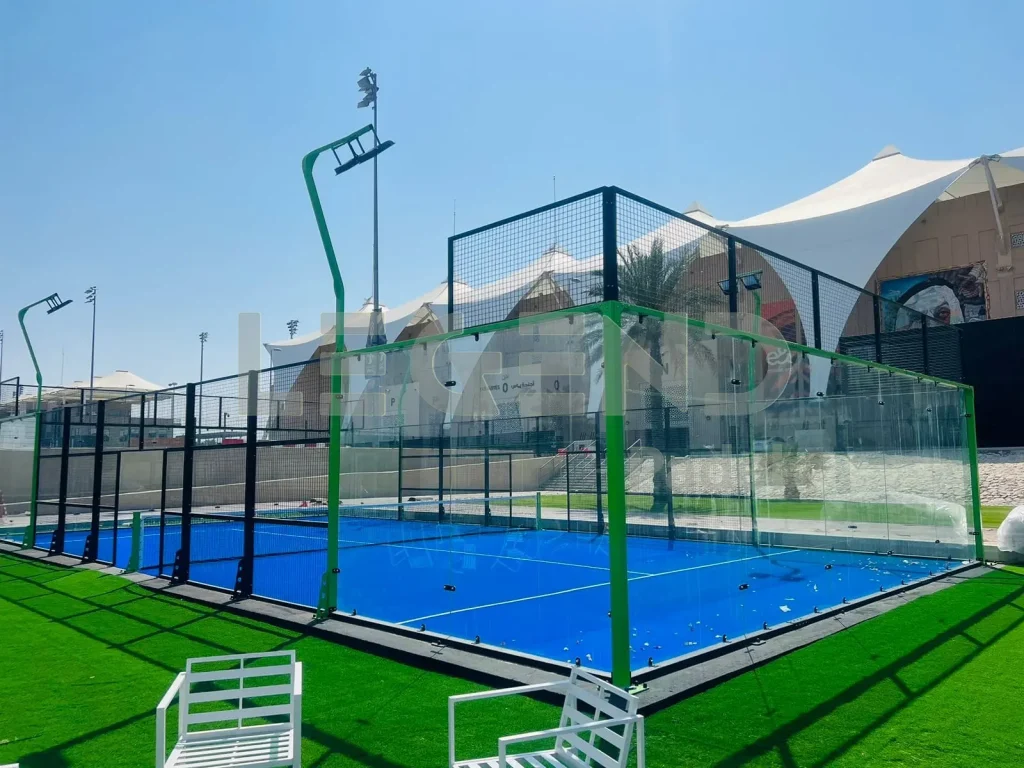
A single court may suit a pilot amenity. It may suit a constrained site. A multi-court plan can support leagues and events. This only works when circulation, foundations, lighting, spectator areas and maintenance access are planned together. Layout work can address single-court projects. It can address multi-court projects and club projects. It includes court position, structure, lighting, drainage, foundation, spectator areas and circulation.
Before selecting capacity, record the access route. Record the delivery route. Record staff movement and space for future replacement work. A compact plan is useful only when the operating team can move through it. They must do so without crossing active play areas.
Design the Court Experience Buyers Will Compare
Court form and visual identity need a reason
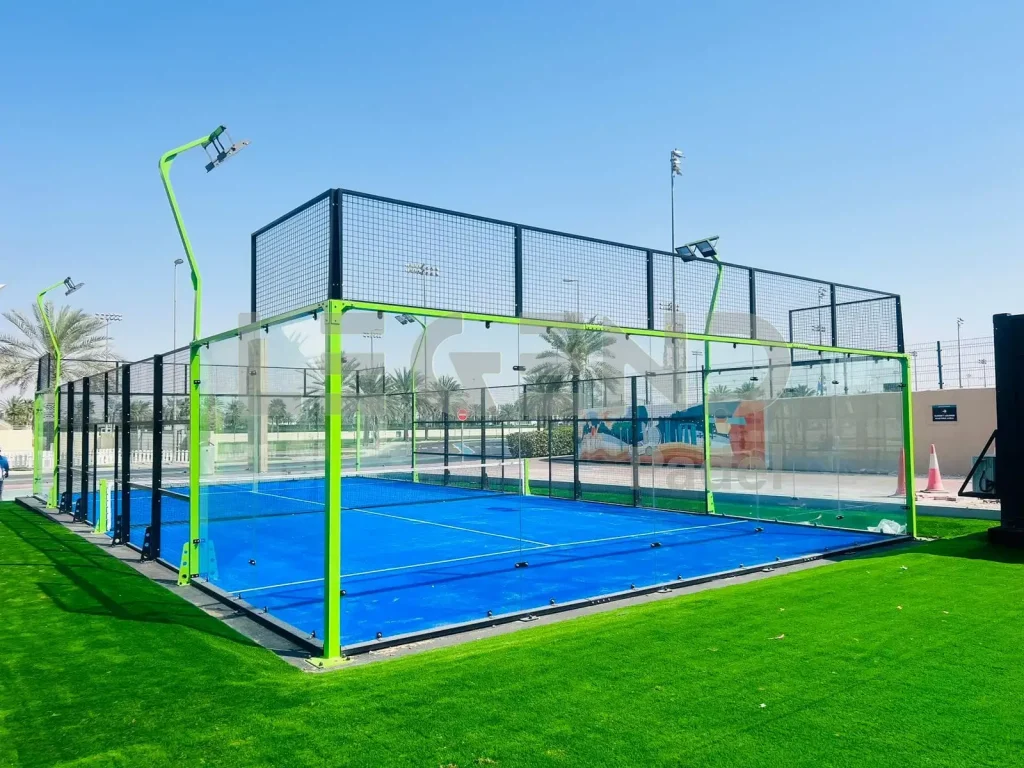
Standard, panoramic and super-panoramic courts create different sightlines. Buyers may also compare steel and turf colours. They compare logos, glass printing and LED lighting. Customisation may include steel and turf colours. It may include logos or other brand elements. It may include glass printing and LED lighting. Final inclusion is set by the project drawings and quotation.
The specification should explain why an option is needed. Panoramic glazing may support visibility in a hospitality setting. A simpler arrangement may make service access easier. “Premium” is not a measurable requirement. It stays unclear until the buyer names the experience it should create.
Lighting and circulation protect repeat use
Review evening sessions first. Review spectator zones, changing areas, reception access and service routes. Complete this review before the court position is frozen. The same discussion should assign drainage responsibilities. It should assign power and cleaning responsibilities. The court may be the visual focus. Circulation determines whether staff can reset the space. It determines whether guests can find it easily.
التأثير على بيئة اللعبة يختلف بشكل كبير بين الإعدادين. قفص كرة القدم وملاعب فوتسال تقليدية. التصميم المغلق لقفص كرة القدم مع جدران الزجاج المقلص يخلق جو يؤثر على ديناميكيات اللعب. يتطلب المساحة المضيقة ردود فعل ومناورات أكثر دقة من التخطيط المفتوح لملاعب كرة القدم النموذجي. مجموعة منتجات ملاعب البادل helps a buyer compare court categories. The operating programme should determine the final configuration.
Build a Demand Brief Before You Ask for Price
Put users, sessions and site constraints on one page
A useful commercial padel courts brief states the venue type. It states target users, opening hours, booking mix, court count, site constraints and launch sequence. It should say whether the first phase is a single court. It should say if it is a hotel amenity, a multi-court club or a community project. This prevents a broad trend from becoming an unfocused equipment request.
Planning a padel project starts with the site. It starts with the way the venue will operate. This wider planning view explains why padel is gaining attention. Operators can adapt the court experience to different venues. They do not treat every project as an identical box. Project planning covers indoor, outdoor, rooftop and renovation conditions. It includes recommendations for standard, panoramic and super-panoramic court types.
Listed applications include sports clubs, hotels and resorts, schools and universities, commercial complexes, rooftops, community and real-estate projects, and seaside clubs.
Planning records should capture court count. They should capture access routes, drainage responsibilities and the intended operating programme. They should do this before a supplier quotation is approved.
Separate supplier scope from local work
Ask each bidder to identify drawings. Ask them to identify foundation responsibilities, drainage, power, delivery access, installation guidance and acceptance checks. Local ground work may still be required. Access preparation may still be required. Coordination with a local installer may still be required. We recommend putting every assumption beside an owner and a date. This lets the operator see which items are included in the supplier scope.
Planning review should record the venue type. It should record intended users and site constraints. It should complete this before a supplier quotation is approved. Planning notes should connect site conditions with court layout. They should connect them with operating responsibilities before approval.
Compare Proposals Without Losing the Trend
Use one comparison matrix
Court types shall be compared in one table. Dimensions, material list, lighting, branding, foundation, delivery and installation guidelines shall all be included in that table. Bidders shall be asked to explain acceptance tests in these same terms. This will facilitate comparison of two bids. The method is superior to quoting the bid price followed by exclusions.
The approved planning scope supports commercial project review and coordination. We use that planning view to keep the commercial promise connected to the physical site. We keep it connected to the eventual operating routine.
Check what happens after approval
Before production, approve one controlled revision. It should cover the layout, court type, colours, delivery route, responsibilities and acceptance criteria. Before opening, confirm that the assembled court matches the approved drawings. Confirm that manuals, support contacts and outstanding local tasks are recorded.
For the construction sequence, see the padel court installation process.
A Padel Court Trend Checklist for Commercial Buyers
Before the quotation
Record the site type. Record intended users, court count, access, drainage, lighting, spectator movement and operating programme. Mark any assumption that requires a local engineer or contractor. Additional planning guidance supports project review.
Before production and opening
Approve the specification and responsibility split before manufacture. At handover, check the court against the approved drawings. Confirm the operating route through the venue. Keep the support contact with the operating team. A trend becomes a durable project only when the daily experience is documented.
نحن جميعا حول جعل Padel رائع. نحن نبني محاكم بادل عالية الجودة التي تتبع المعايير العالمية. بحلول عام 2023، أنشأنا أكثر من 3000 محكمة في جميع أنحاء العالم، مما يجعلنا أكبر مصنع لمحاكم الباديل في الصين. عملنا يساعد اللاعبين في كل مكان على الاستمتاع بهذه الرياضة الرائعة.
Q: Why are padel courts becoming popular with commercial venues?
A: A padel courts can support doubles play. It can support coaching, casual bookings, leagues and events in one programmed space. This is subject to suitable site planning.
Q: How many courts should a new club plan?
A: Start with the booking model. Review available area, access and staffing plan. Then decide whether a single-court or multi-court phase is workable.
Q: Can a Padel Court be added to a hotel or resort?
A: Hotels and resorts are listed applications. Guest circulation still needs review. Service access needs review. The project responsibility split needs review.
Q: What should a buyer request from a Padel Court supplier?
A: Request drawings. Request the material and scope schedule. Request delivery and installation responsibilities. Request acceptance checks and the support route.